List Price: $429,000 | $211 per sq.ft. Multi Family A 2 Unit Multi Family Home
With 1 One Bedroom Units , 1 - Two Bedroom Units ,0 - Three Bedroom Units on Winnisquam
Listed Friday Jul 10, 2026 | MLS# 5101784
With 1 One Bedroom Units , 1 - Two Bedroom Units ,0 - Three Bedroom Units on Winnisquam
Listed Friday Jul 10, 2026 | MLS# 5101784

Welcome to 36 Beaman Street
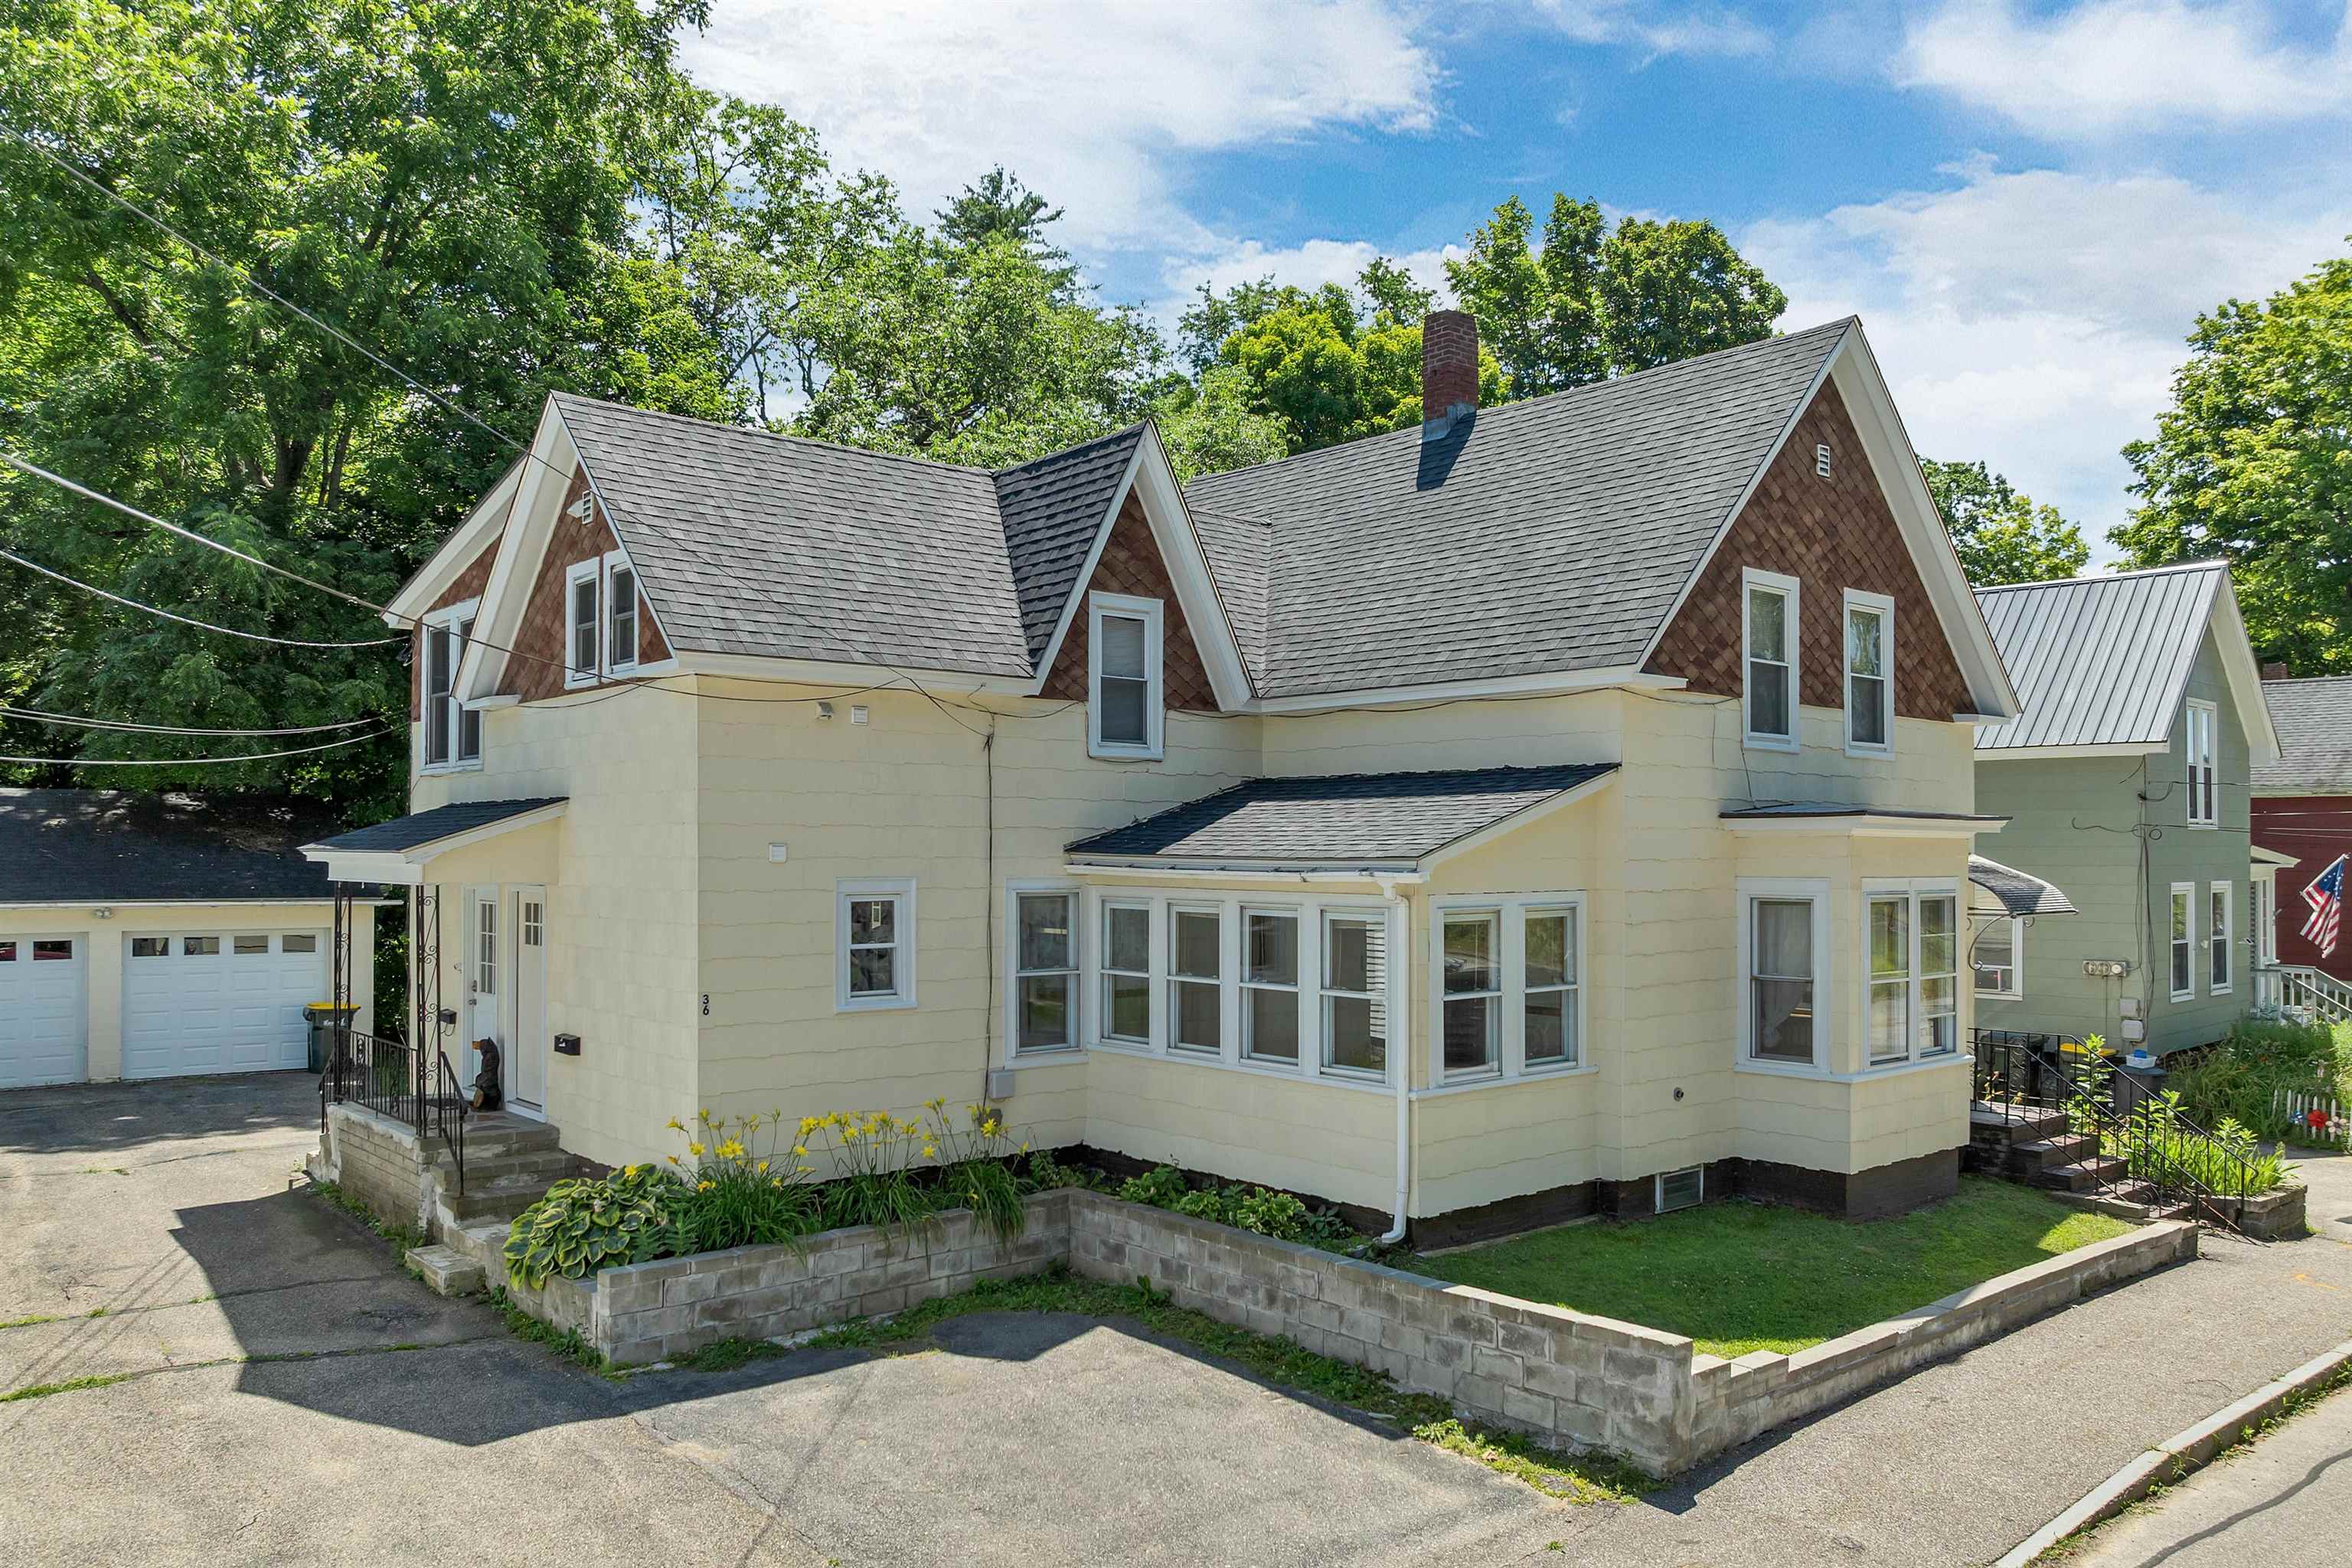
A nice two family home

With a deck and level back yard
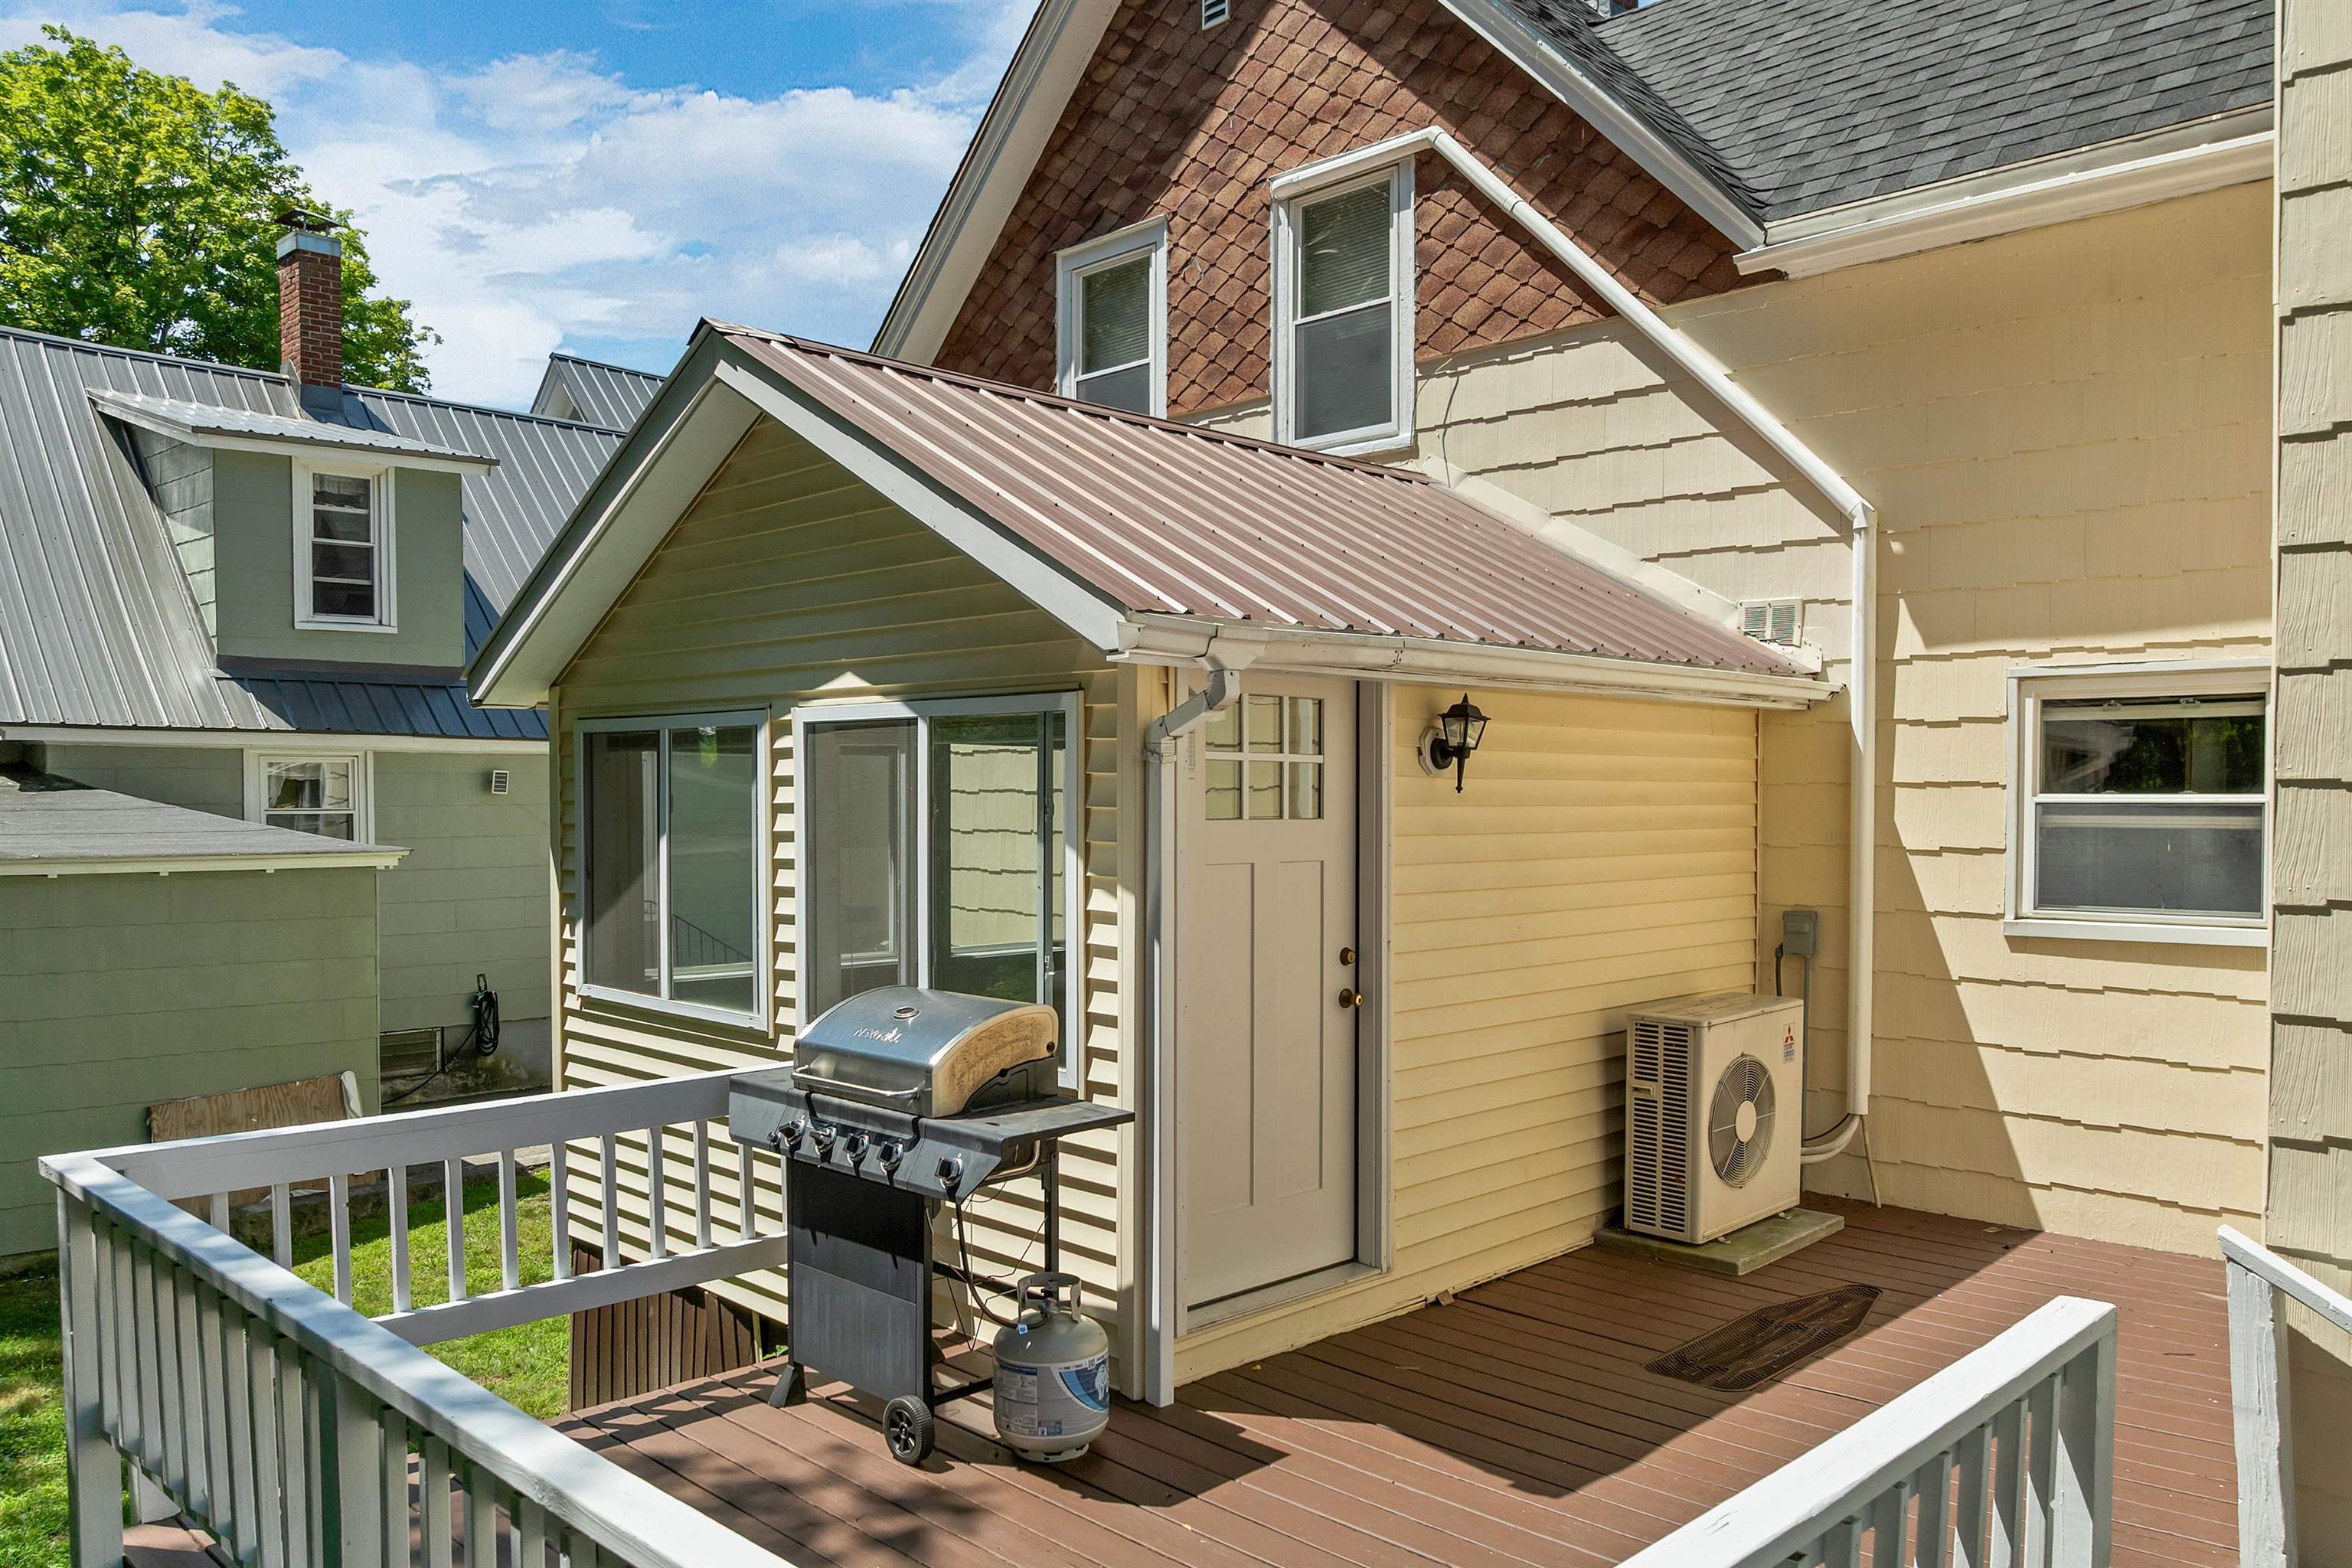
And a mini split for Unit 2 unpstairs

Brand new roof in June 2026
Sidewalks out front
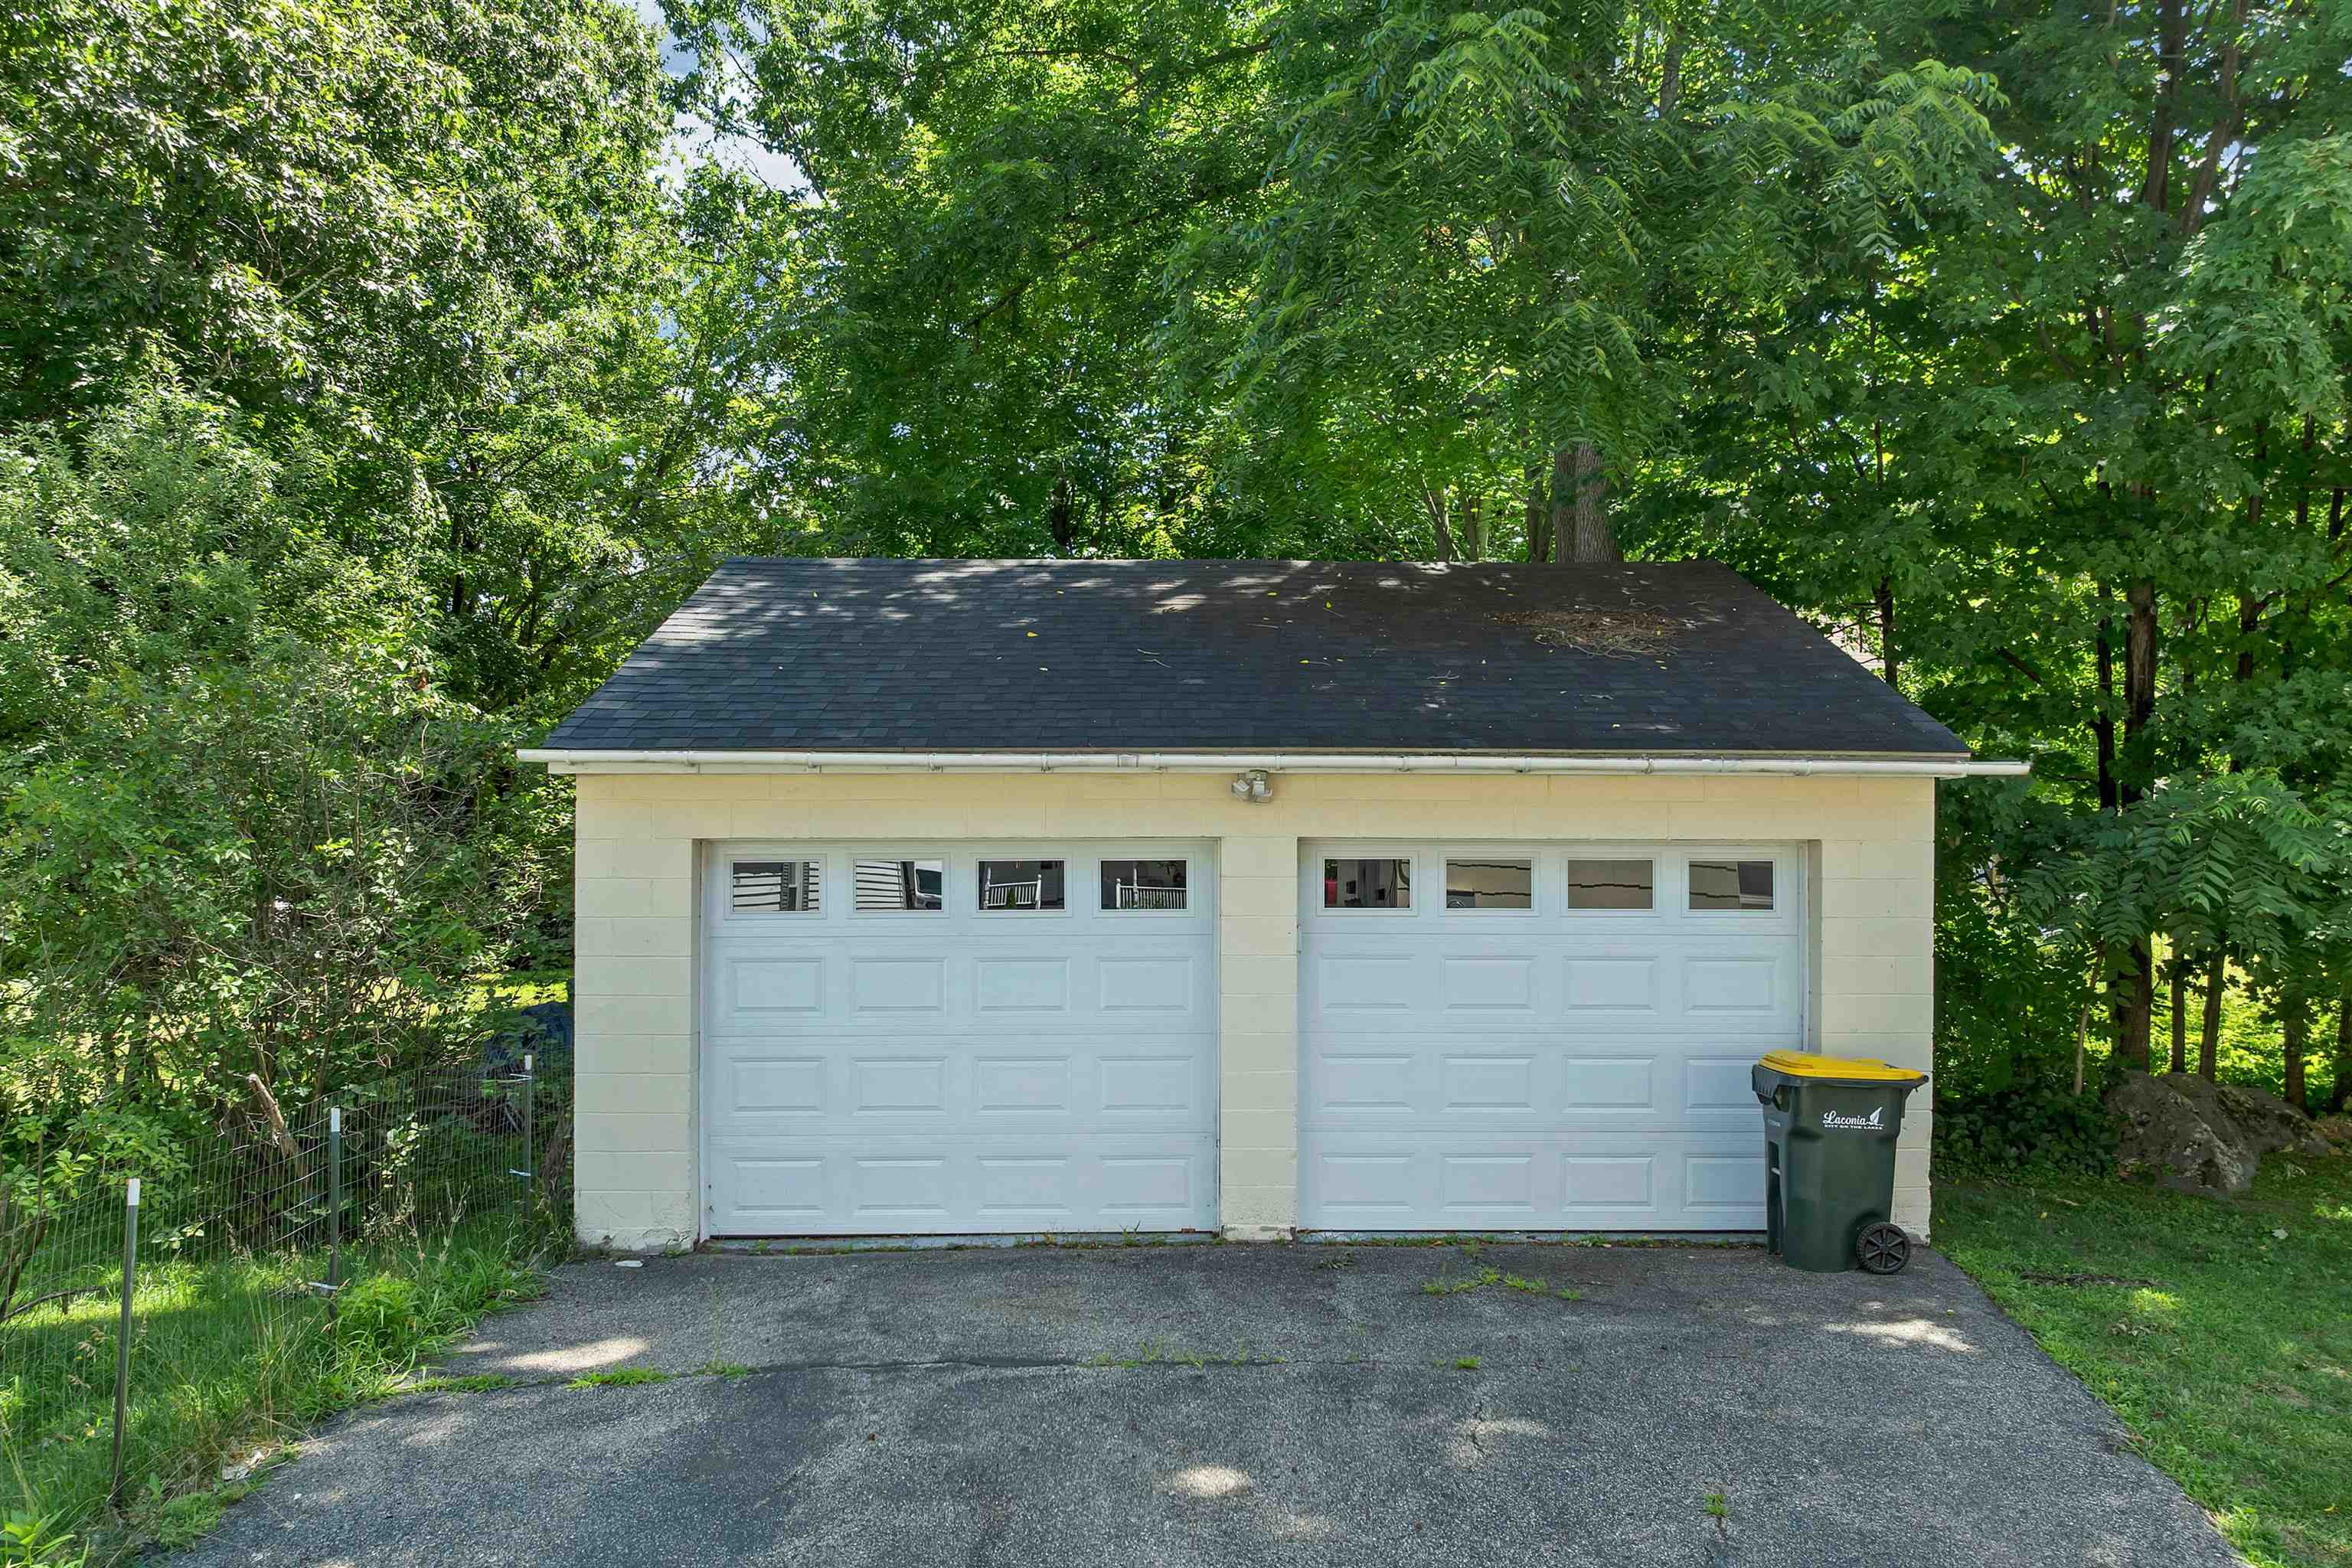
Large Two Car garage with newer doors
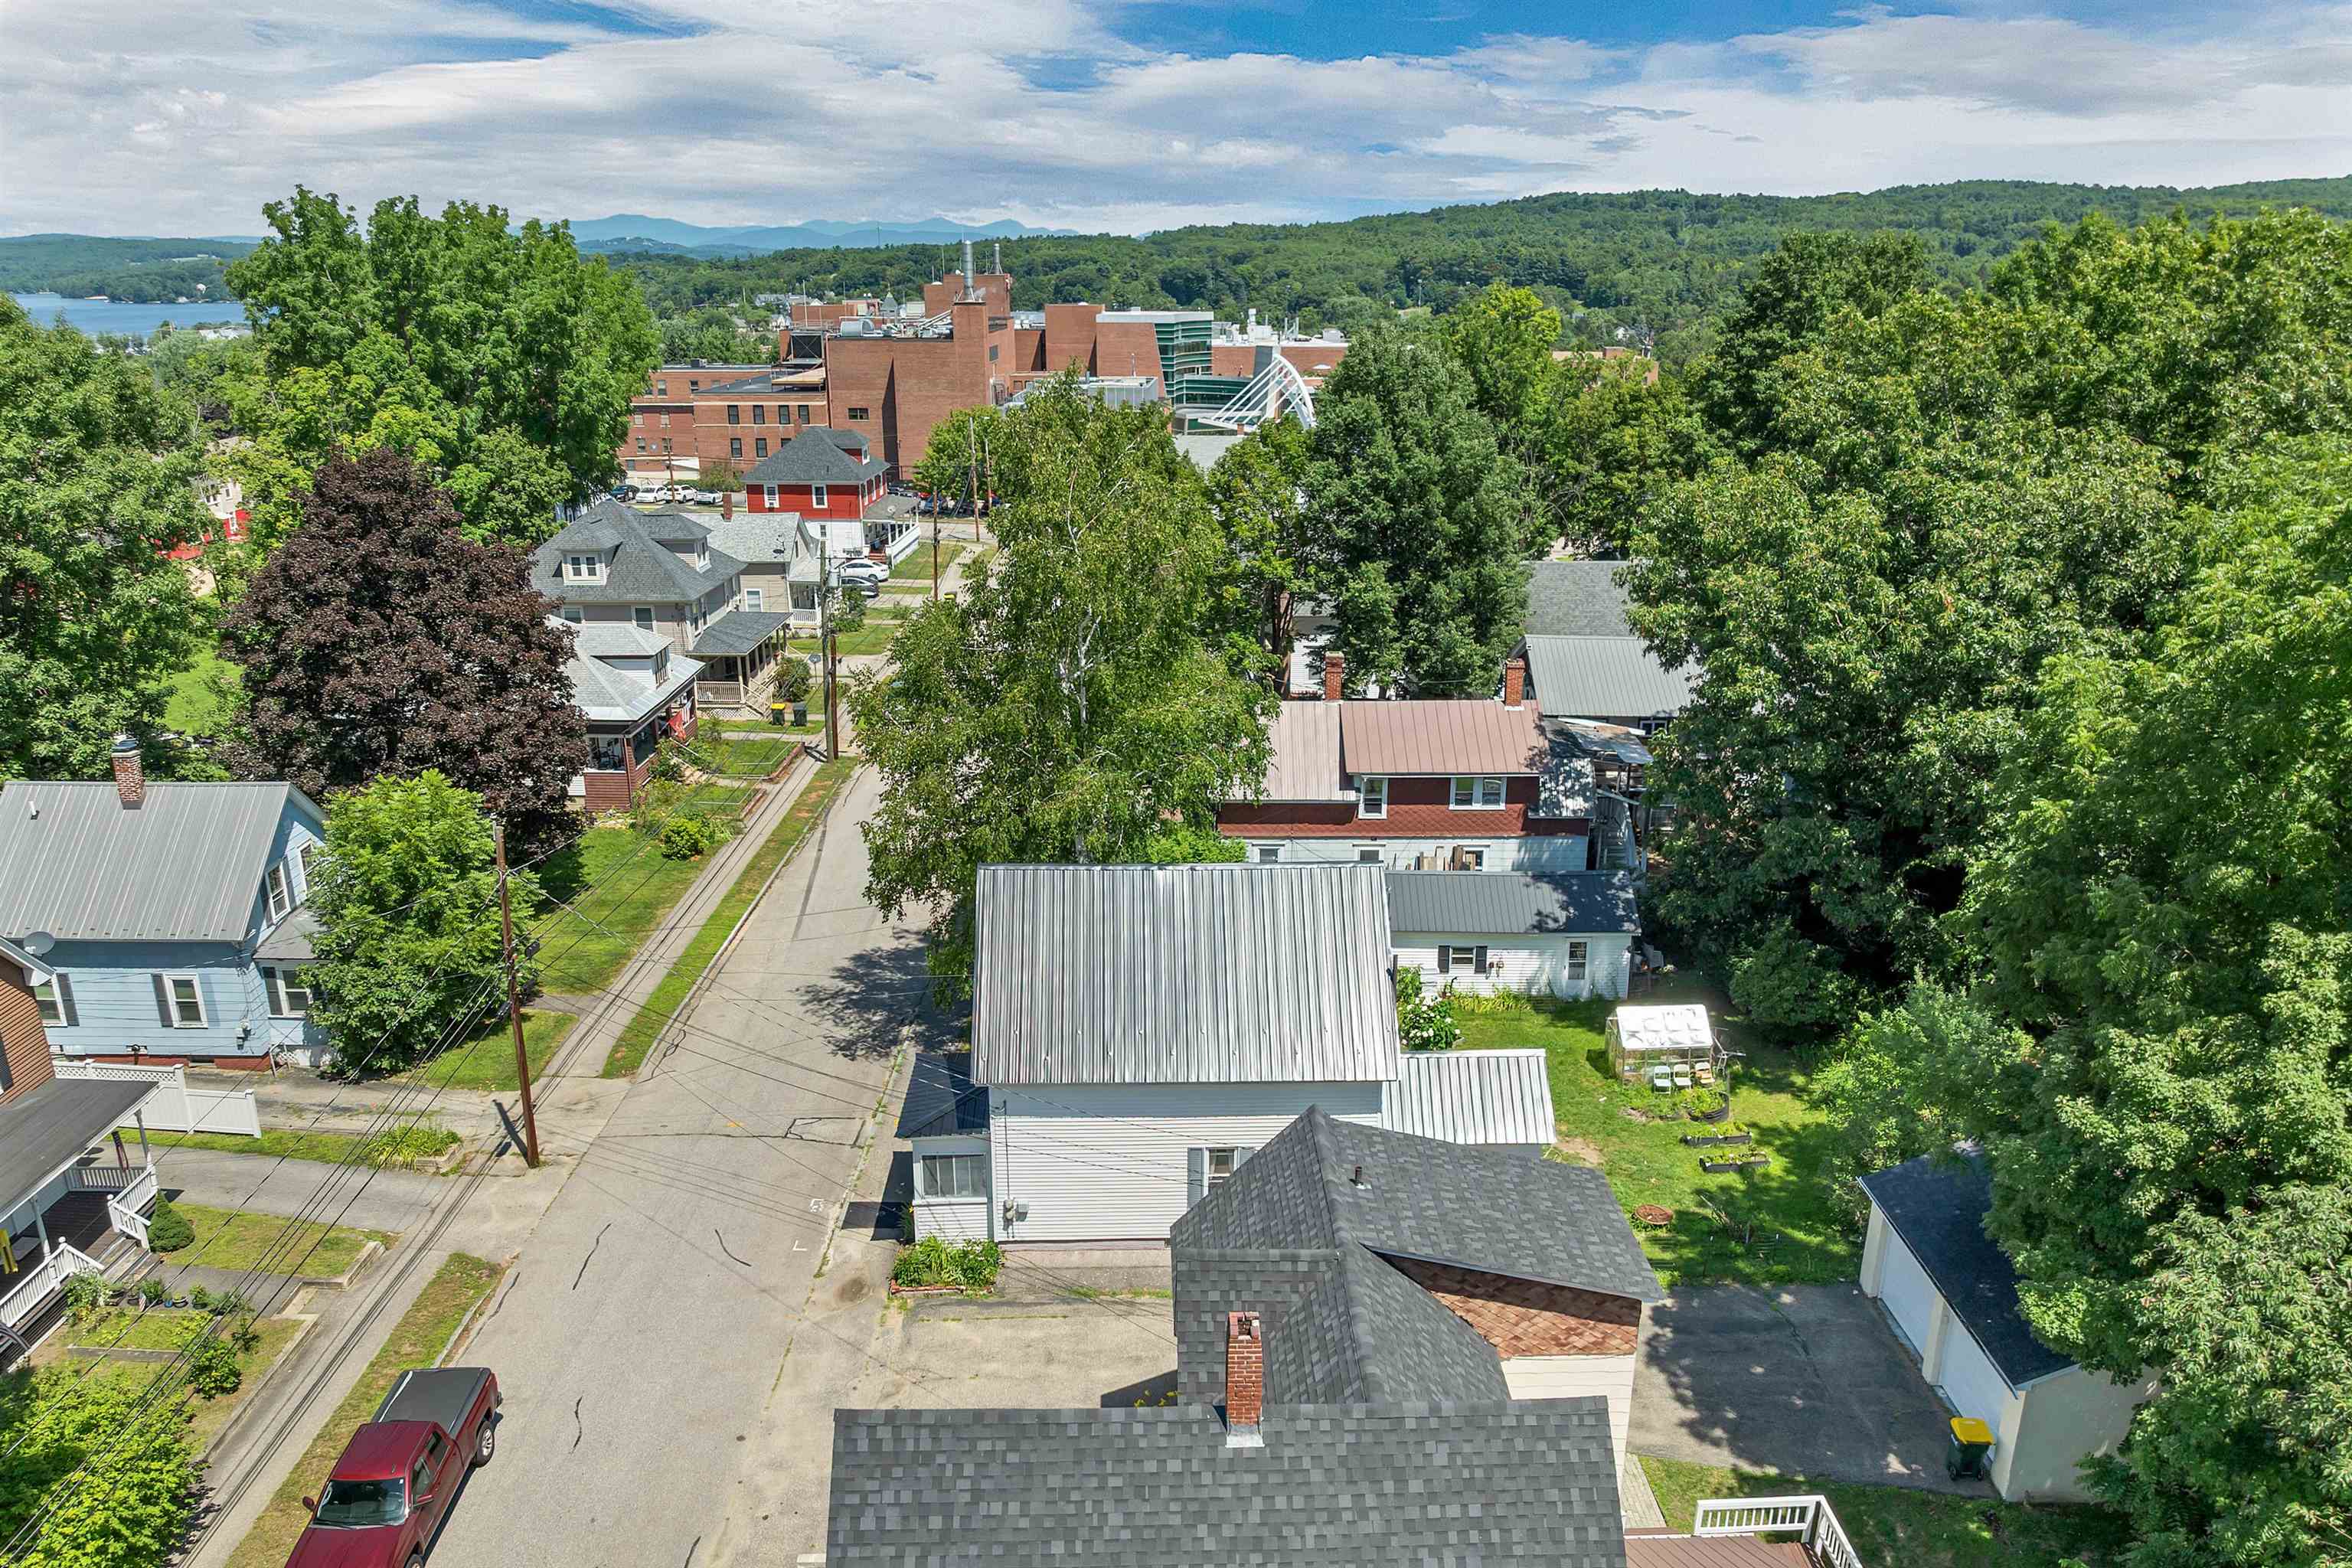
Walk from home to Concord Hospital
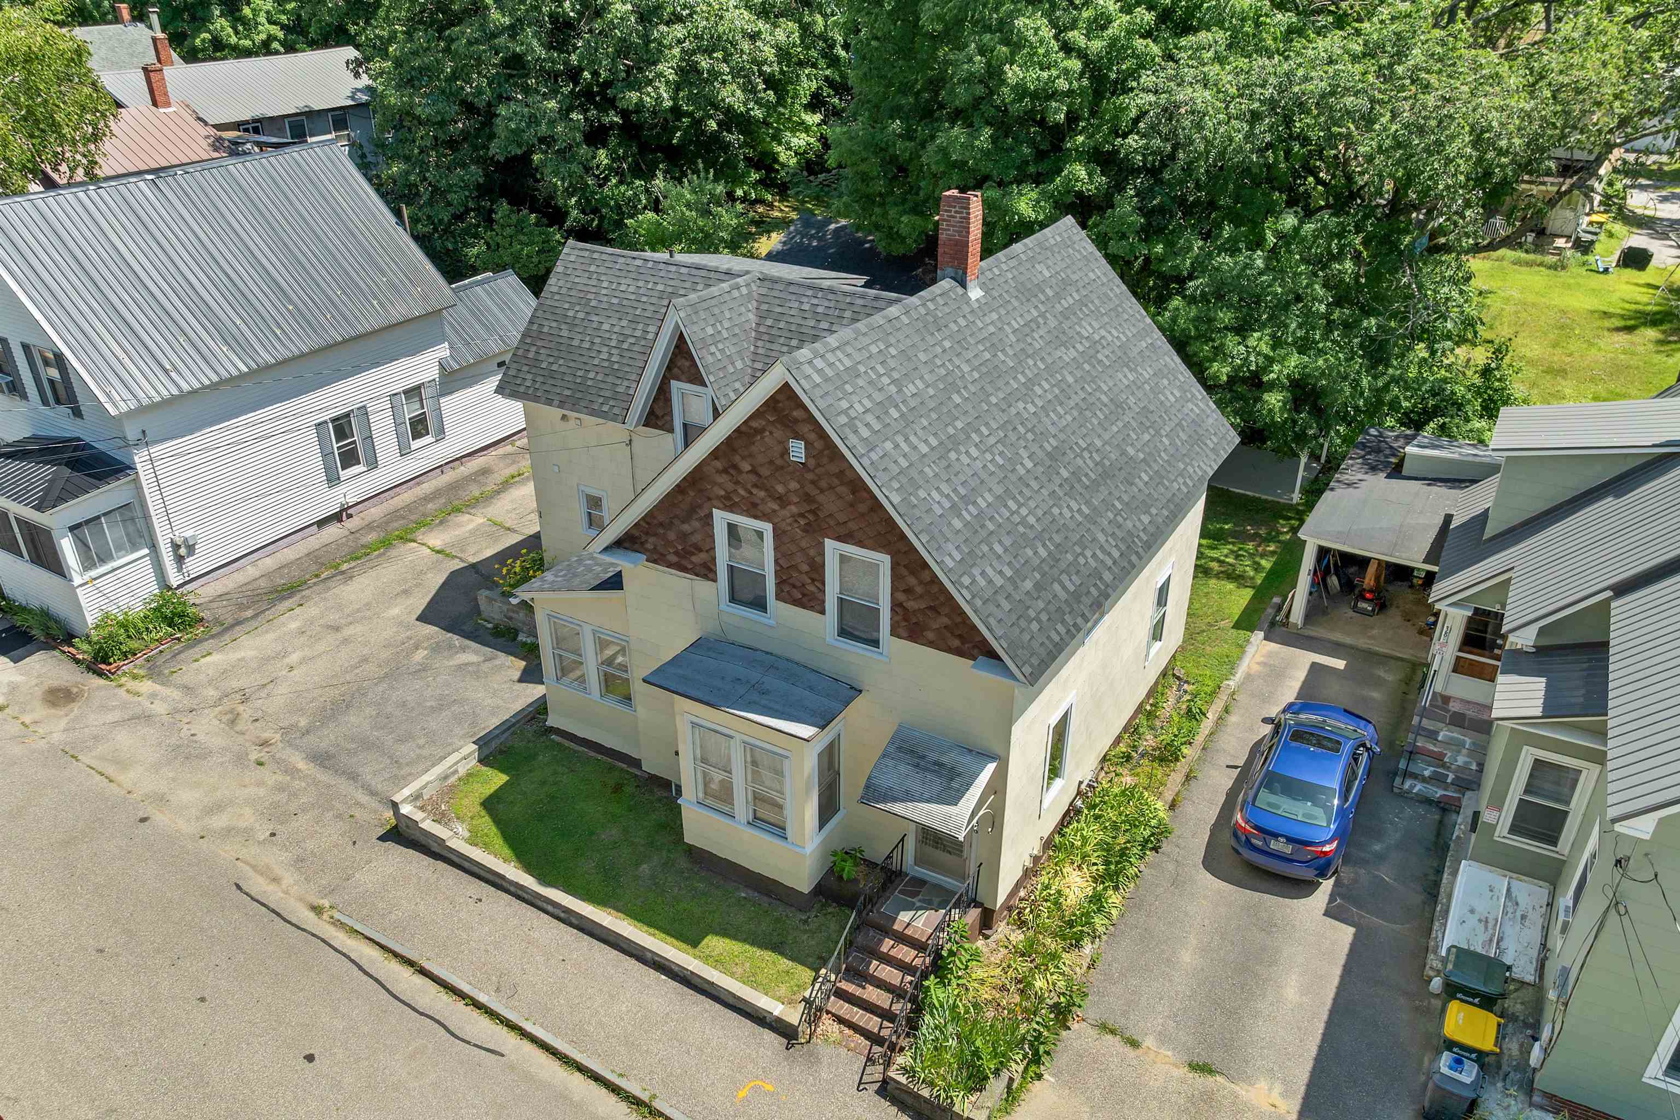
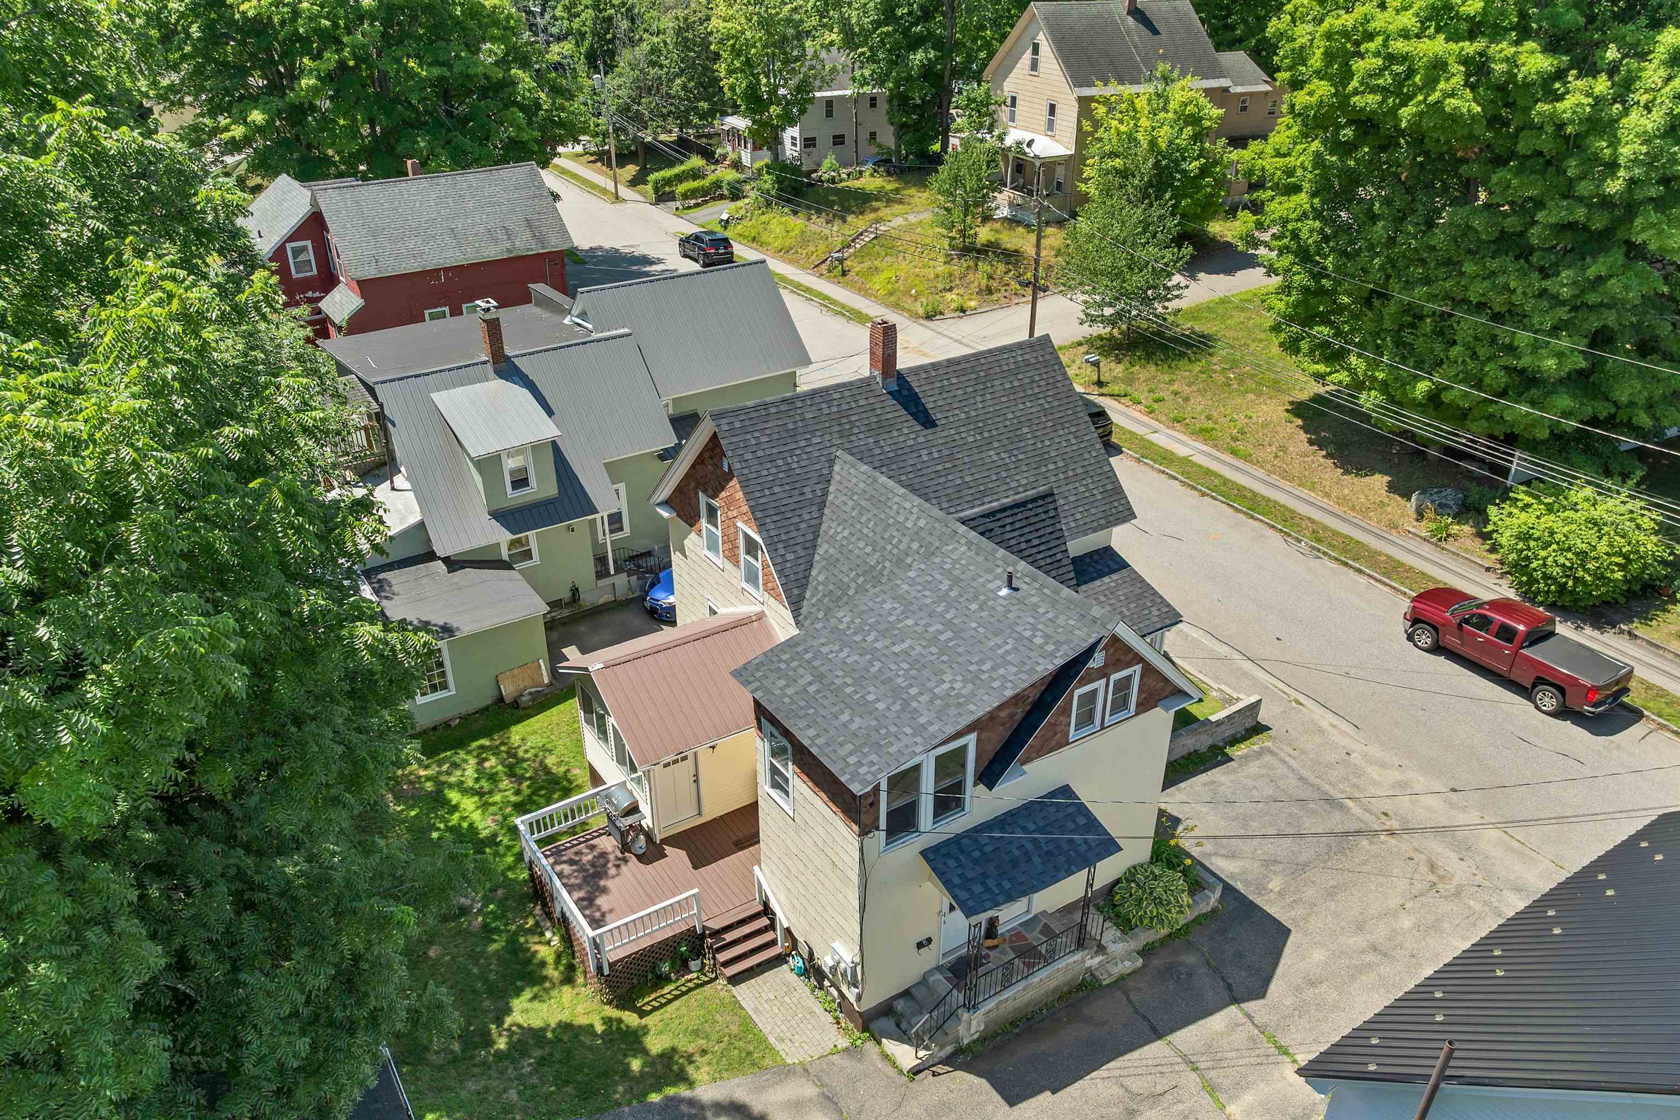
Overhead view
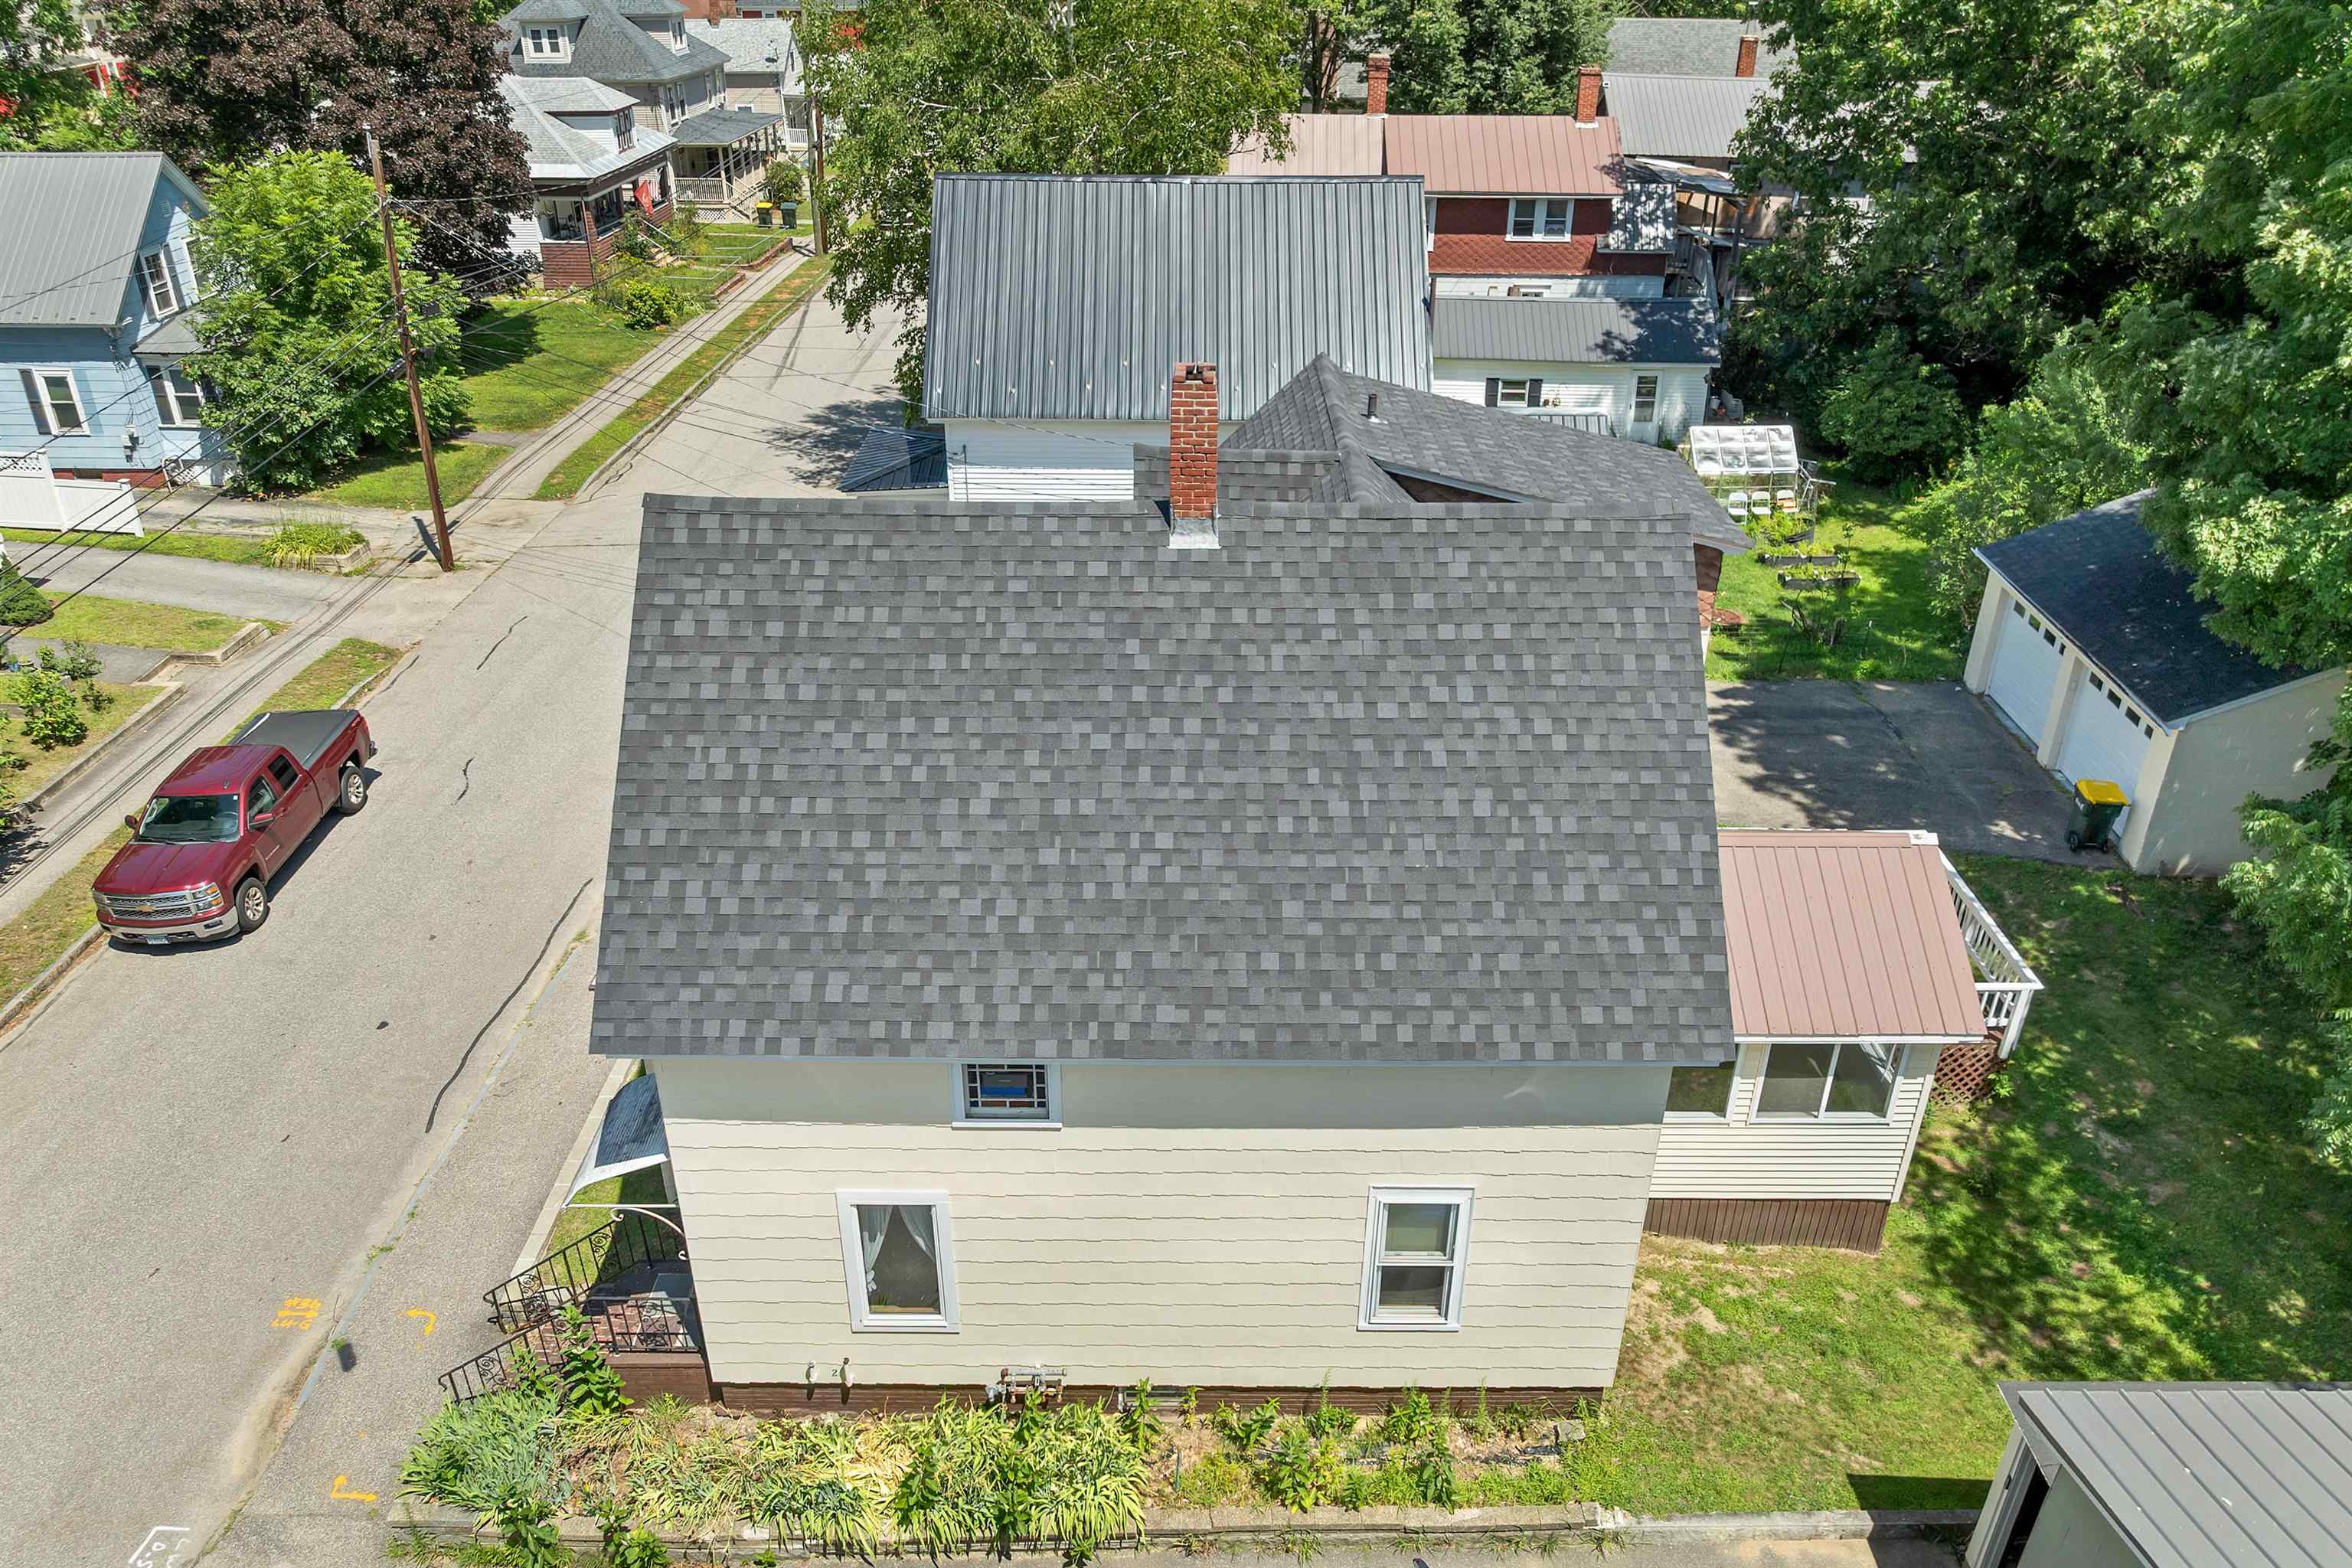
Love that new roof!
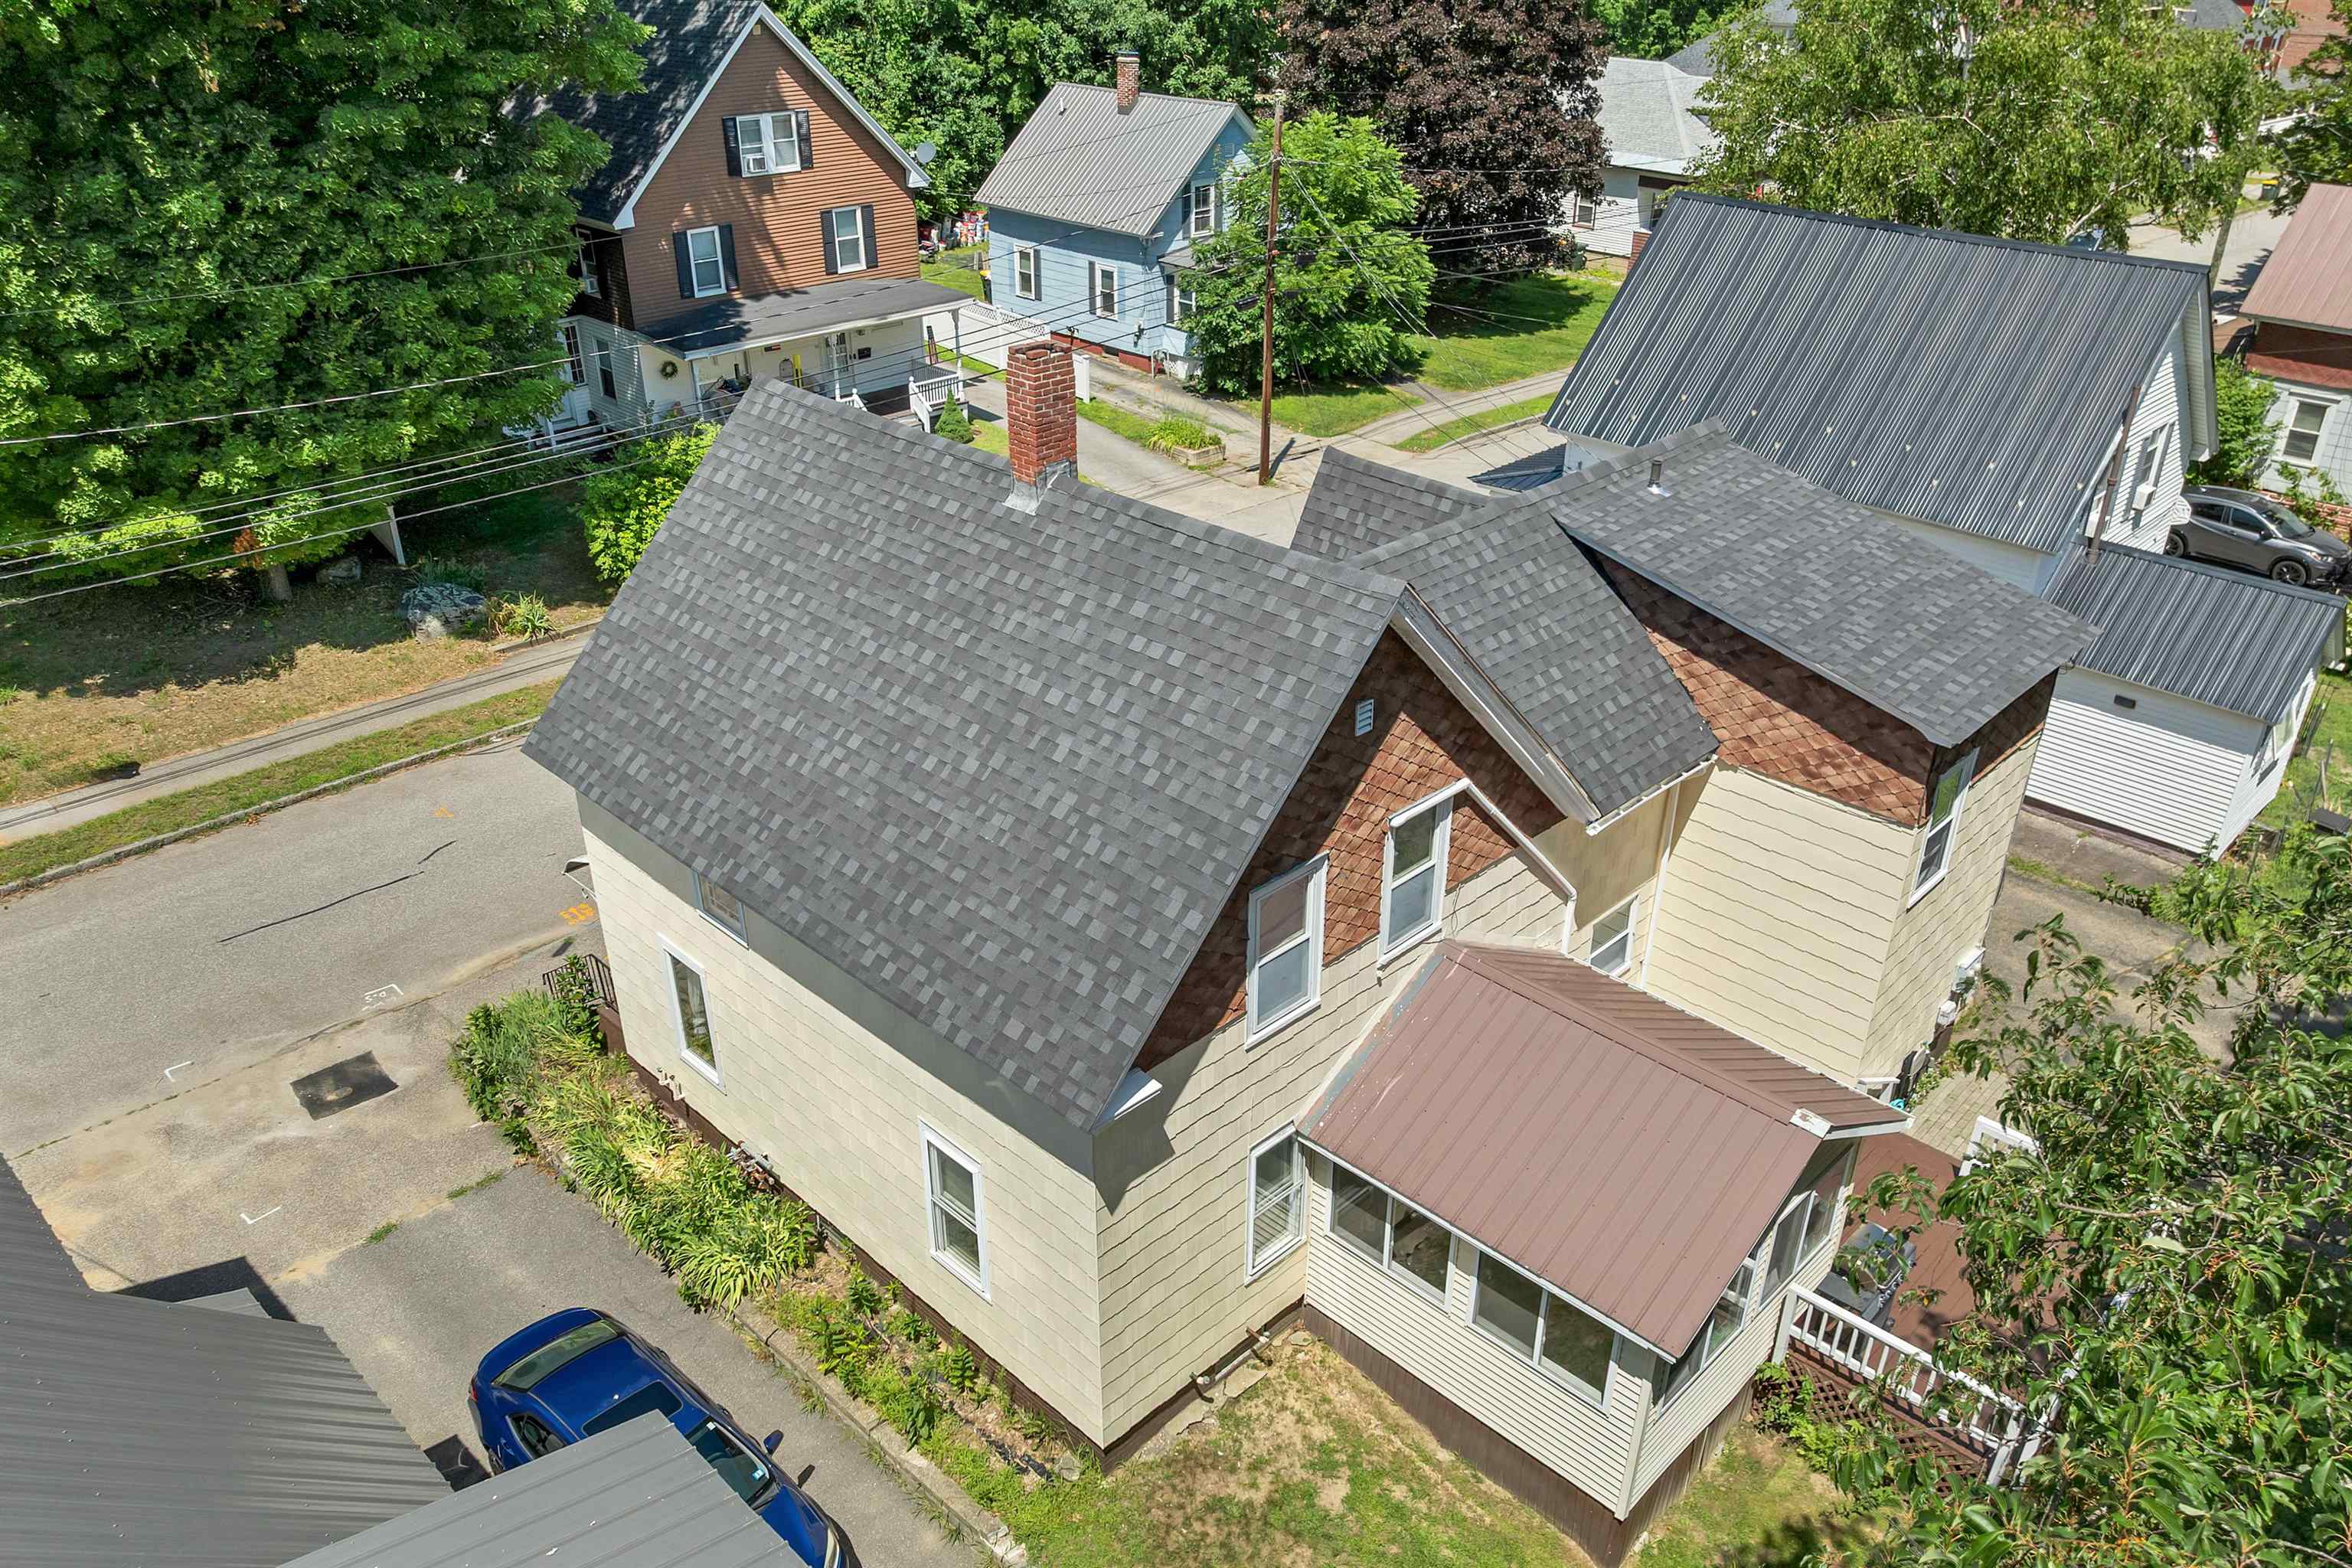
Existing metal roof over the sunroom
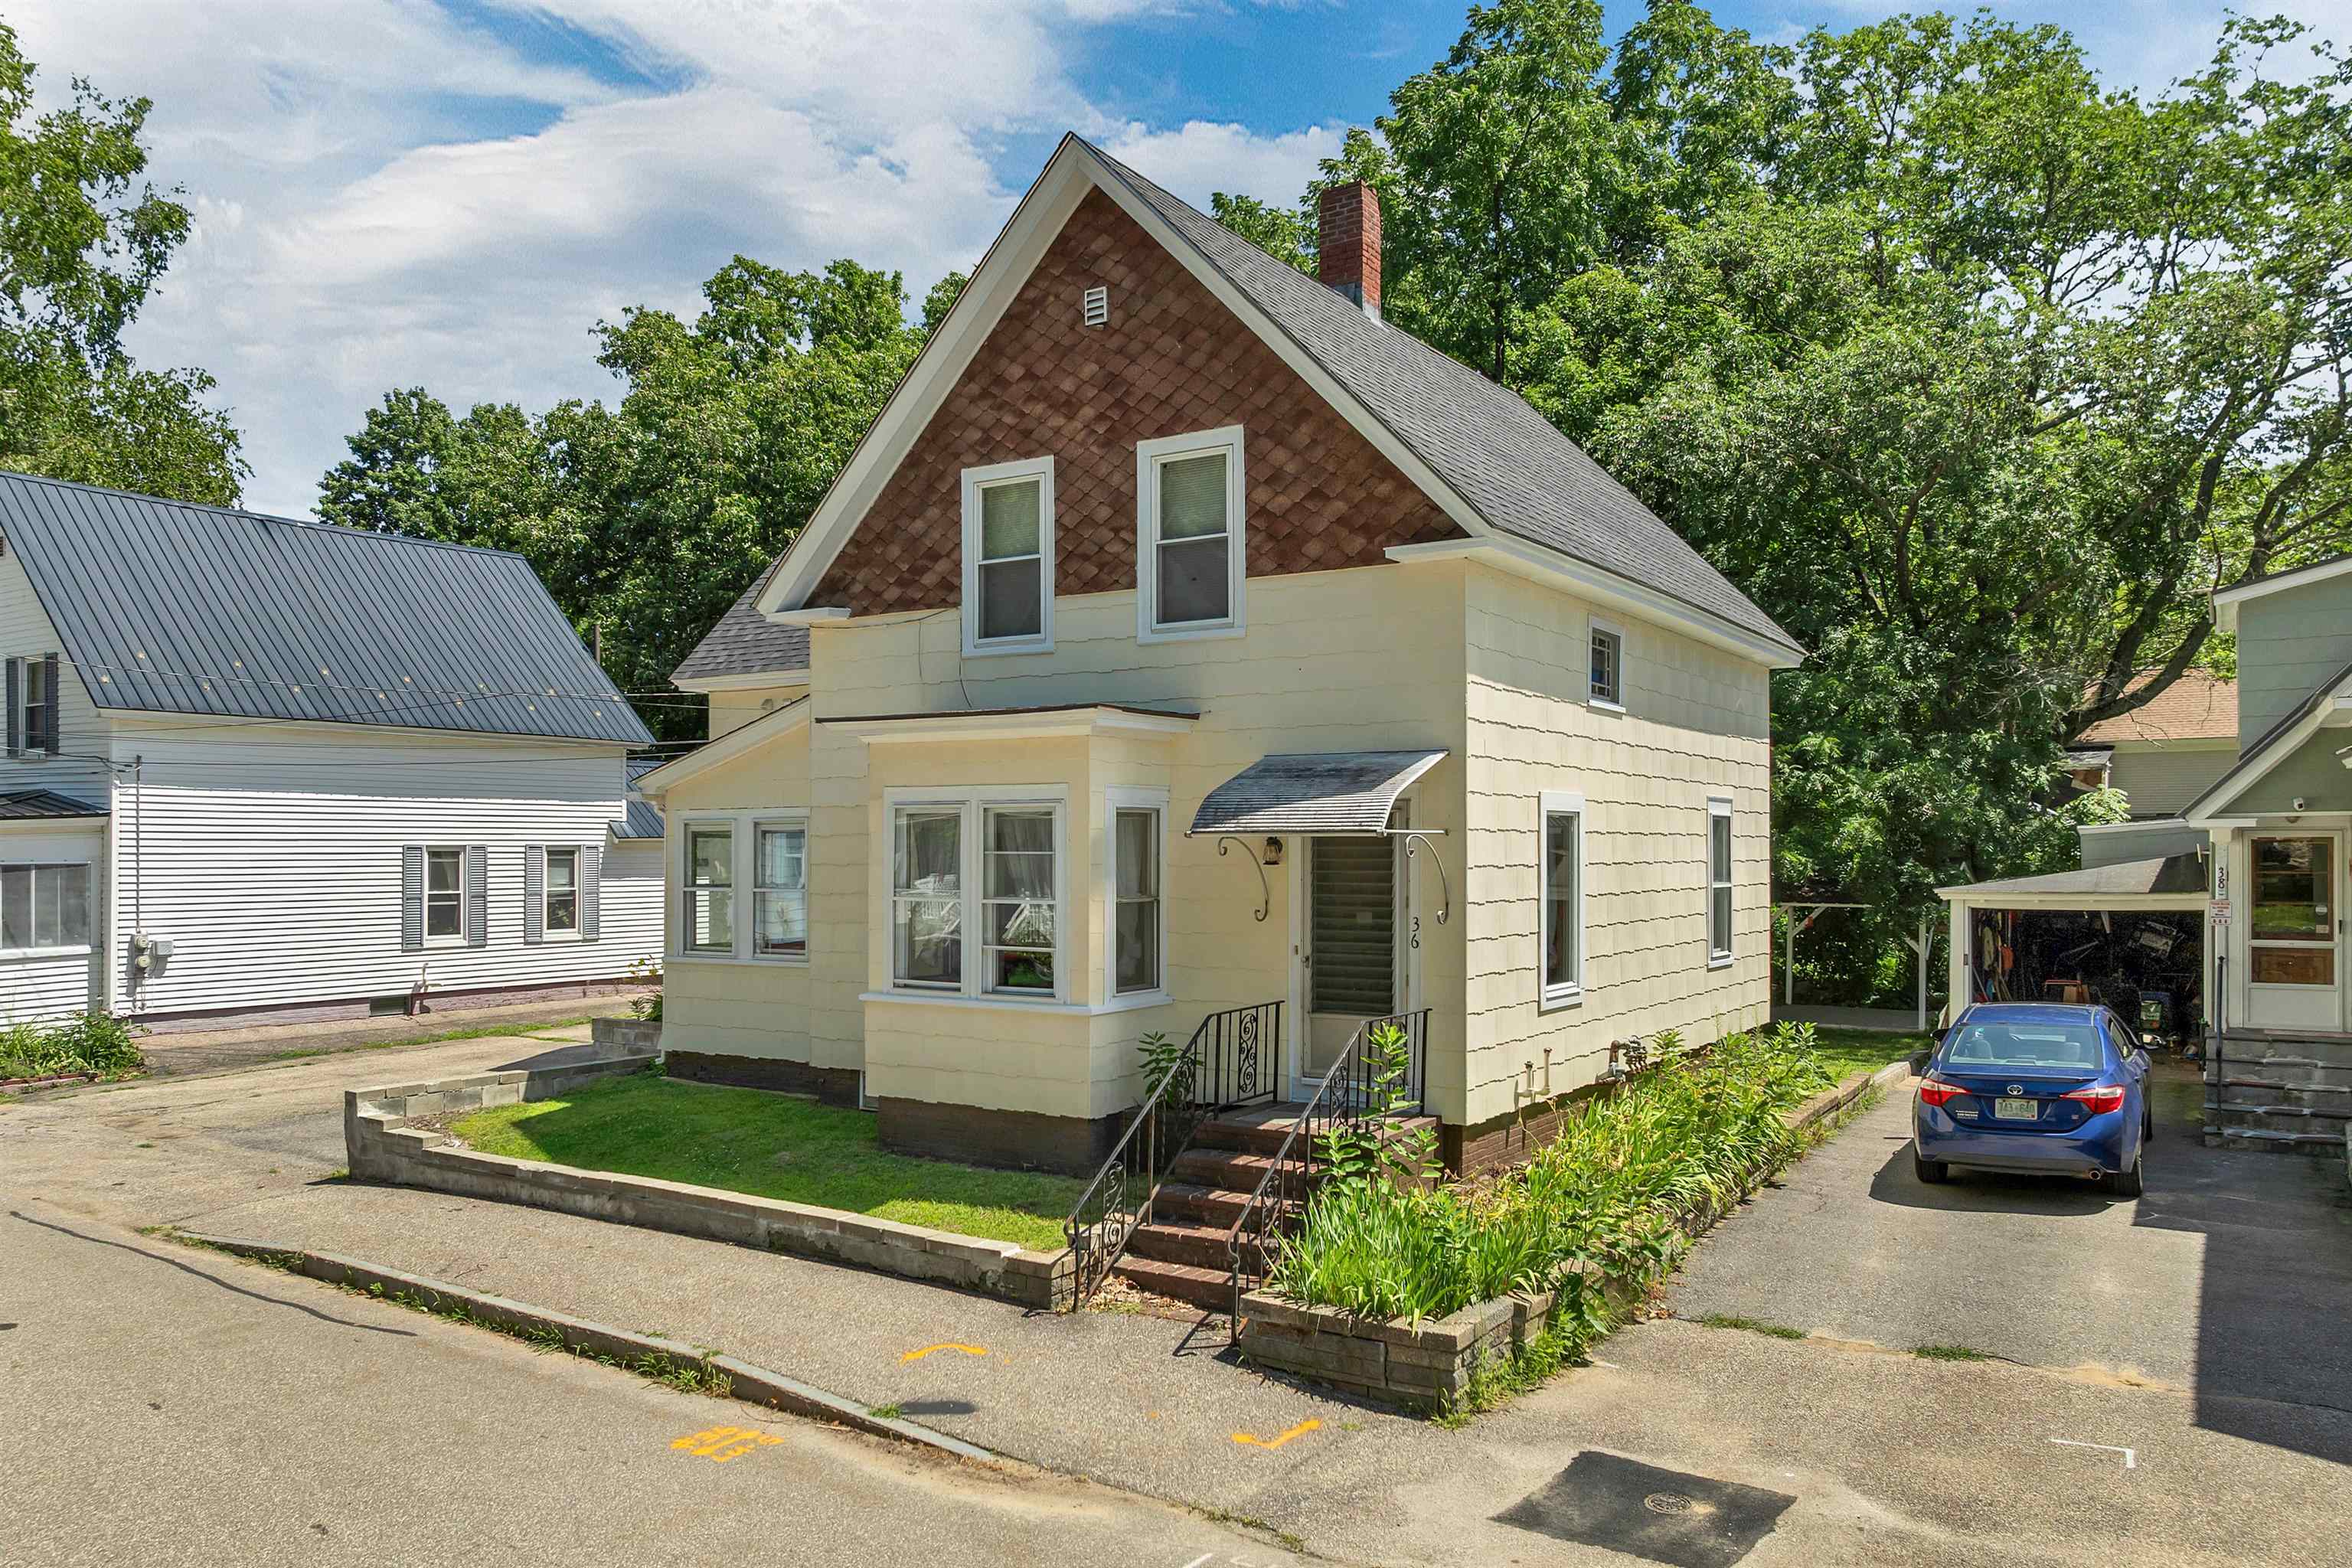
Exterior was painted in July 2026
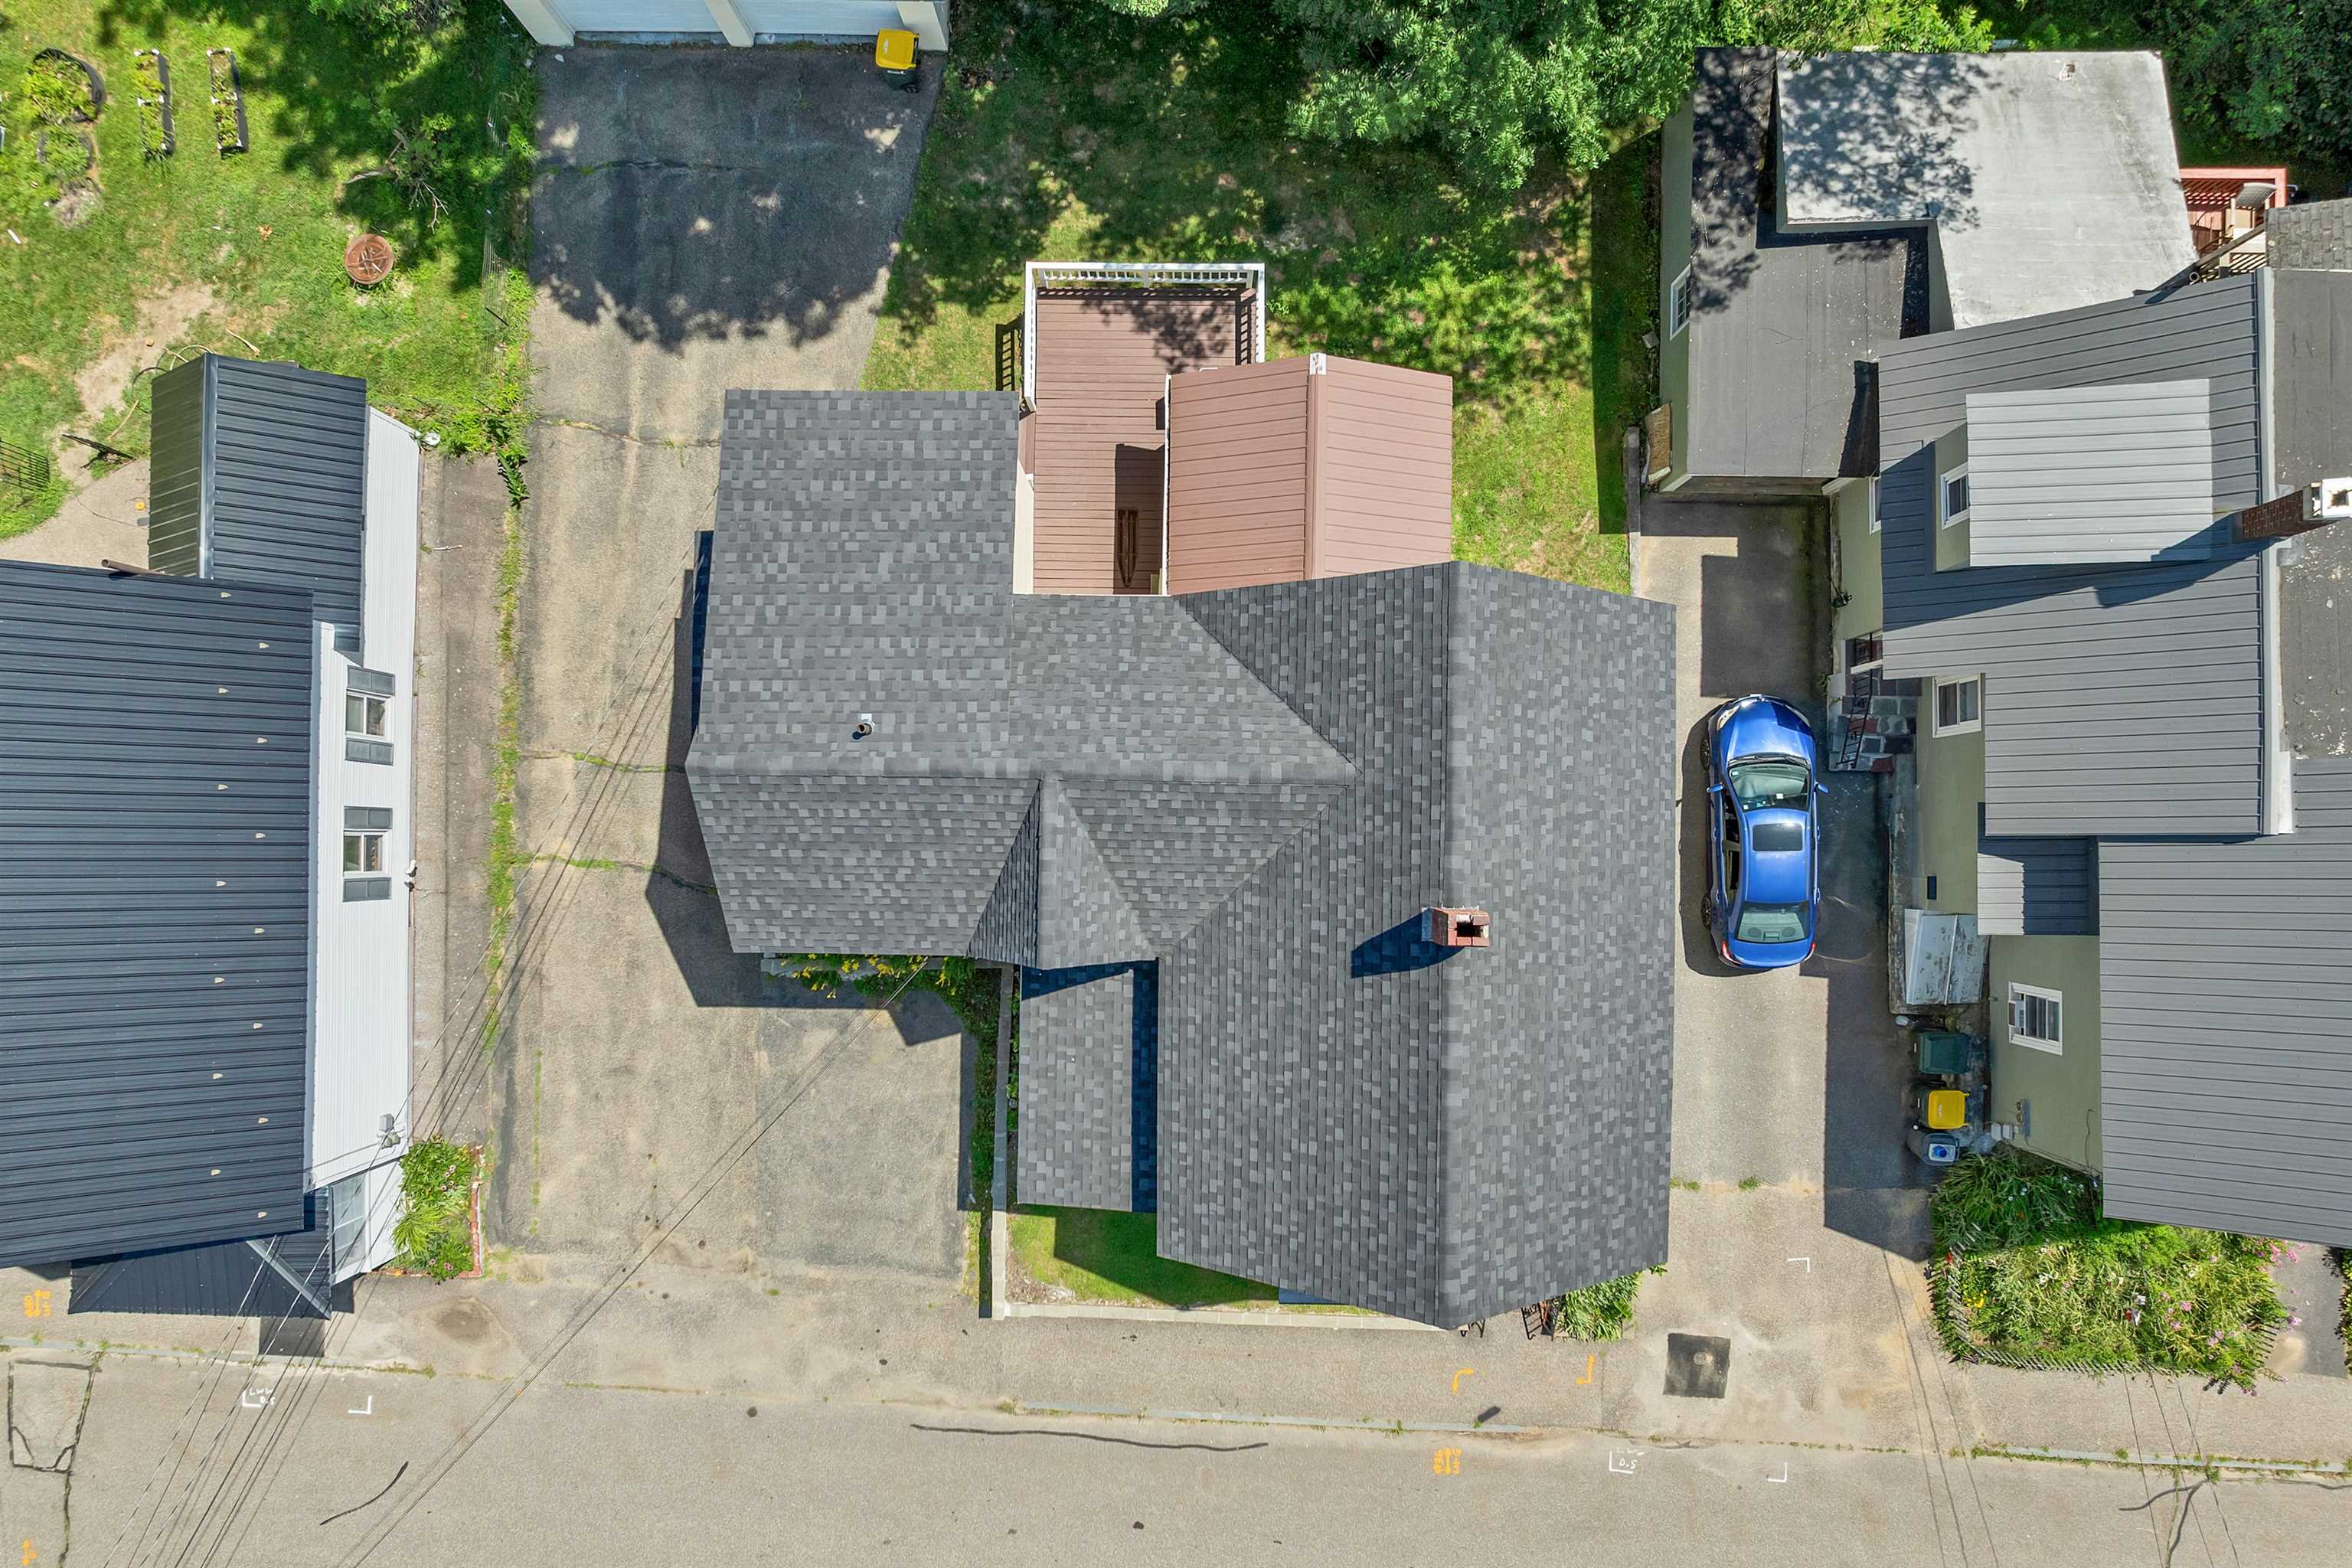
Overhead view
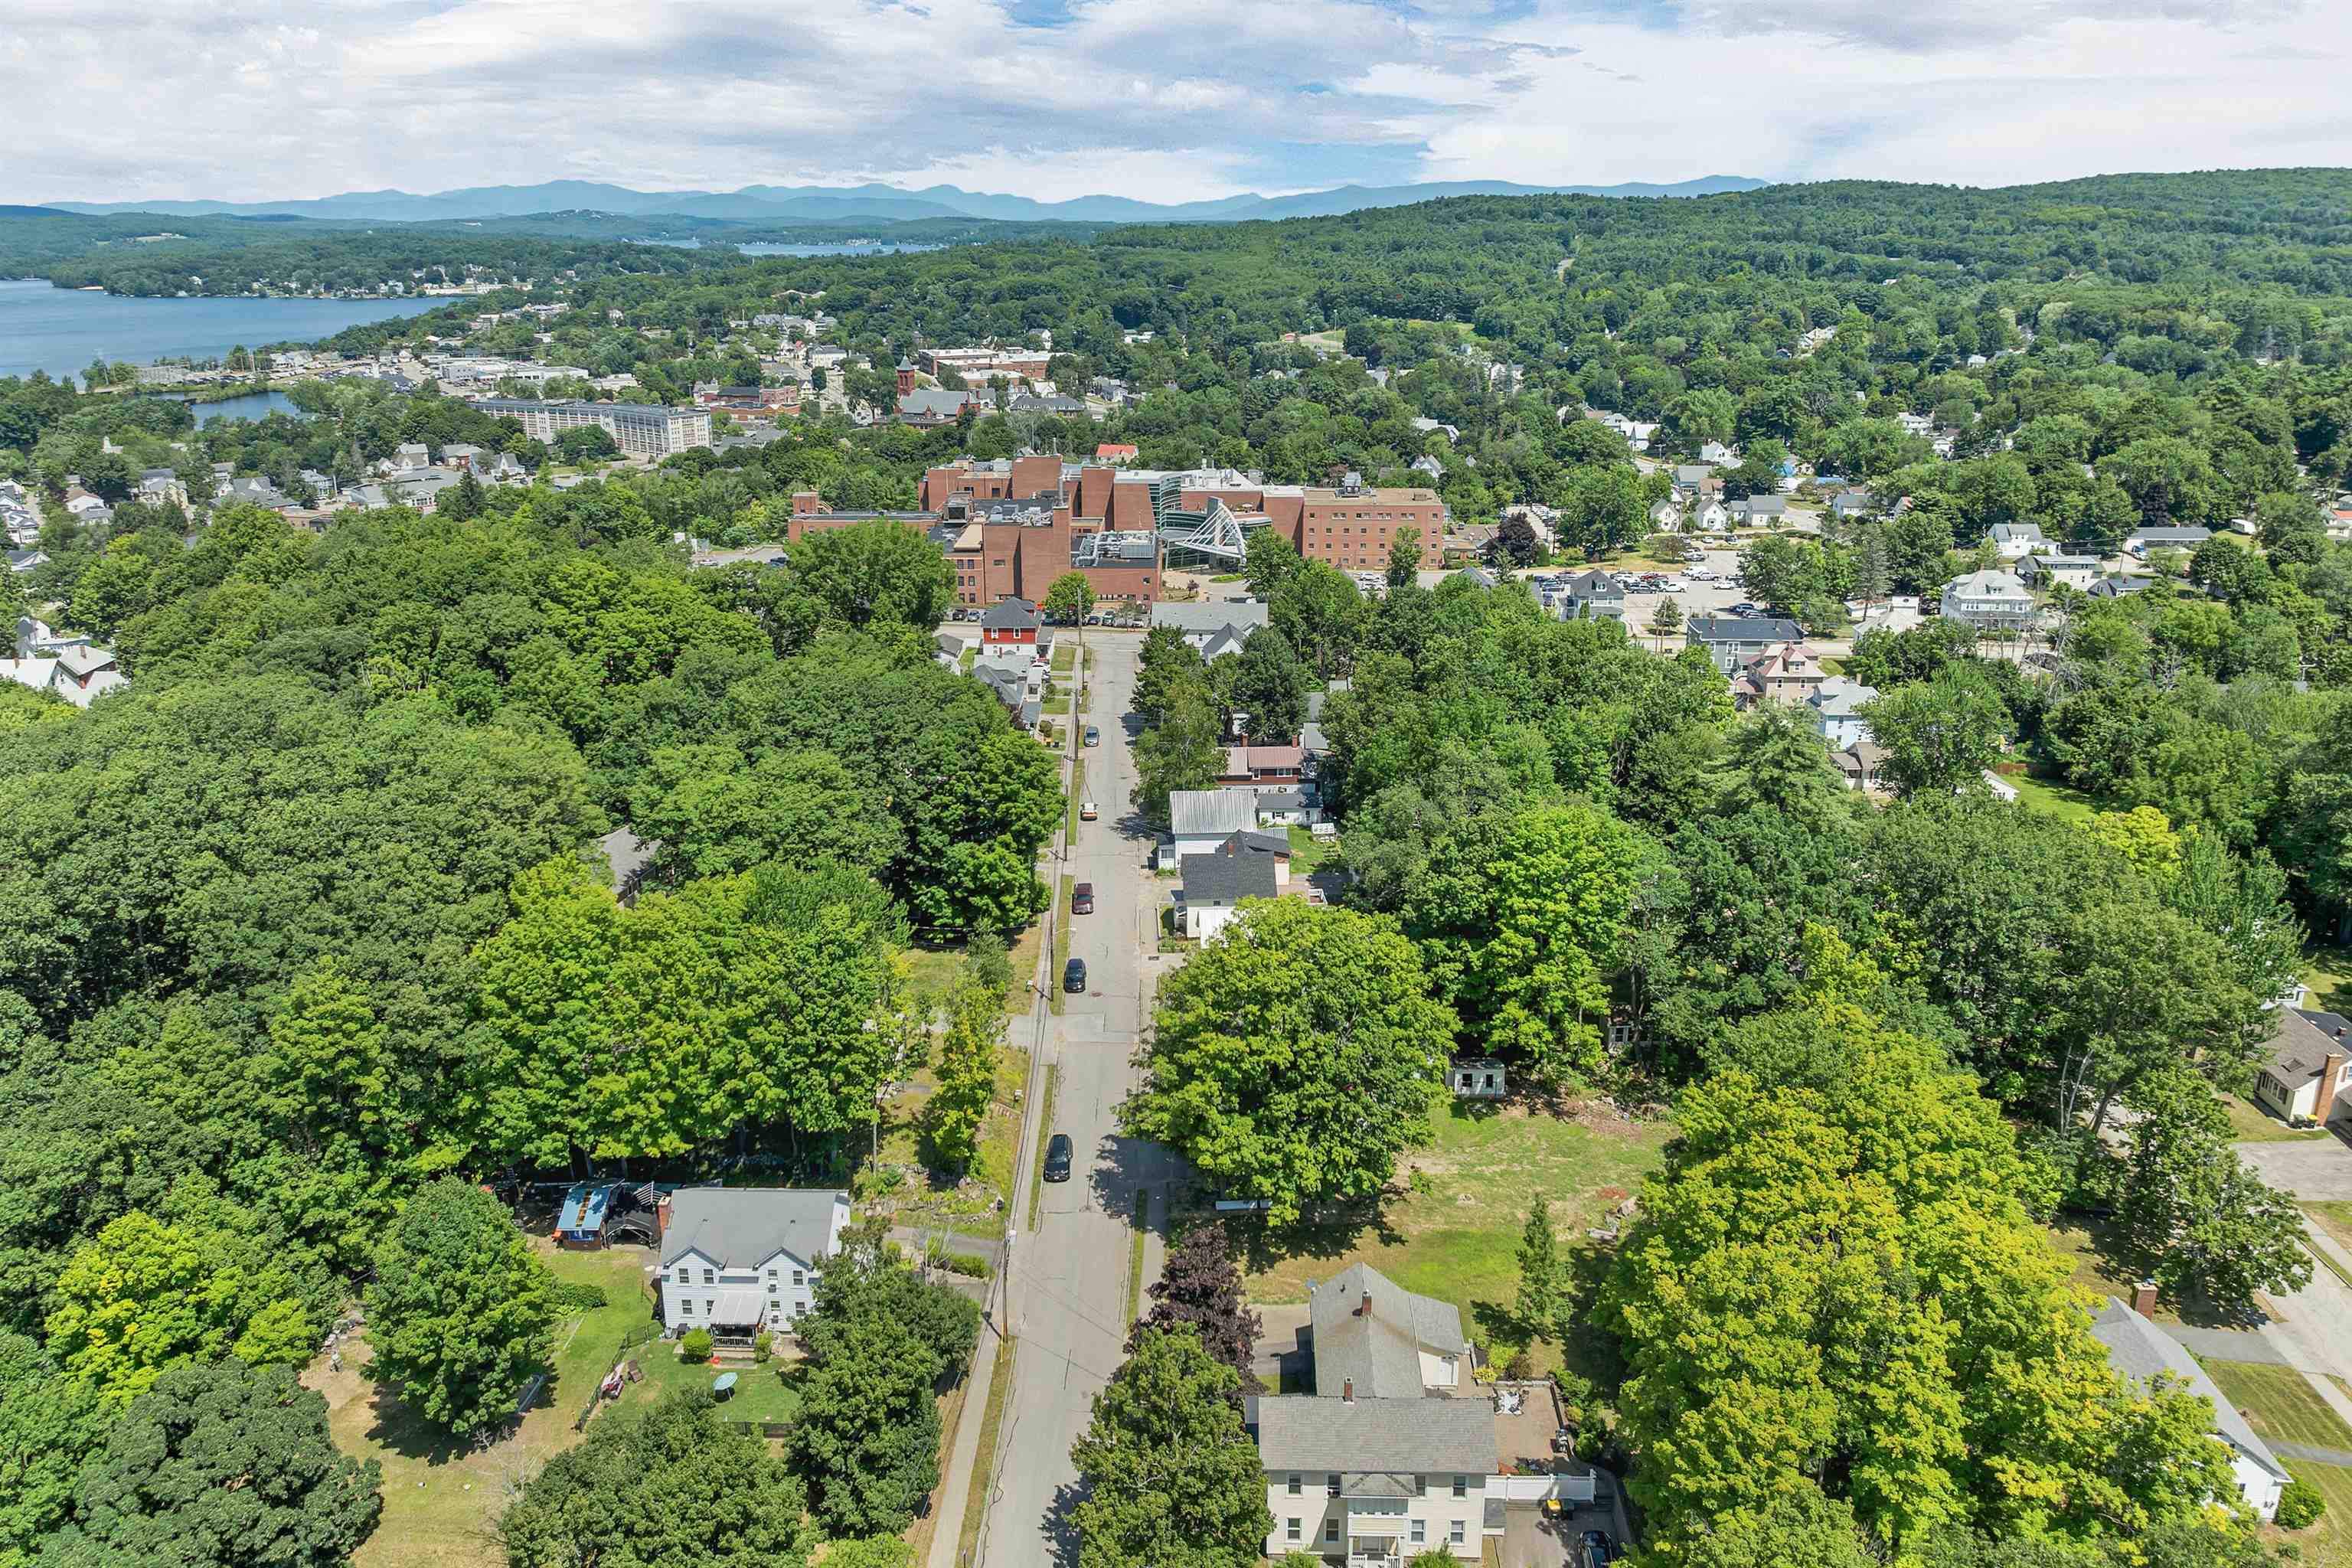
Beautiful lakes region
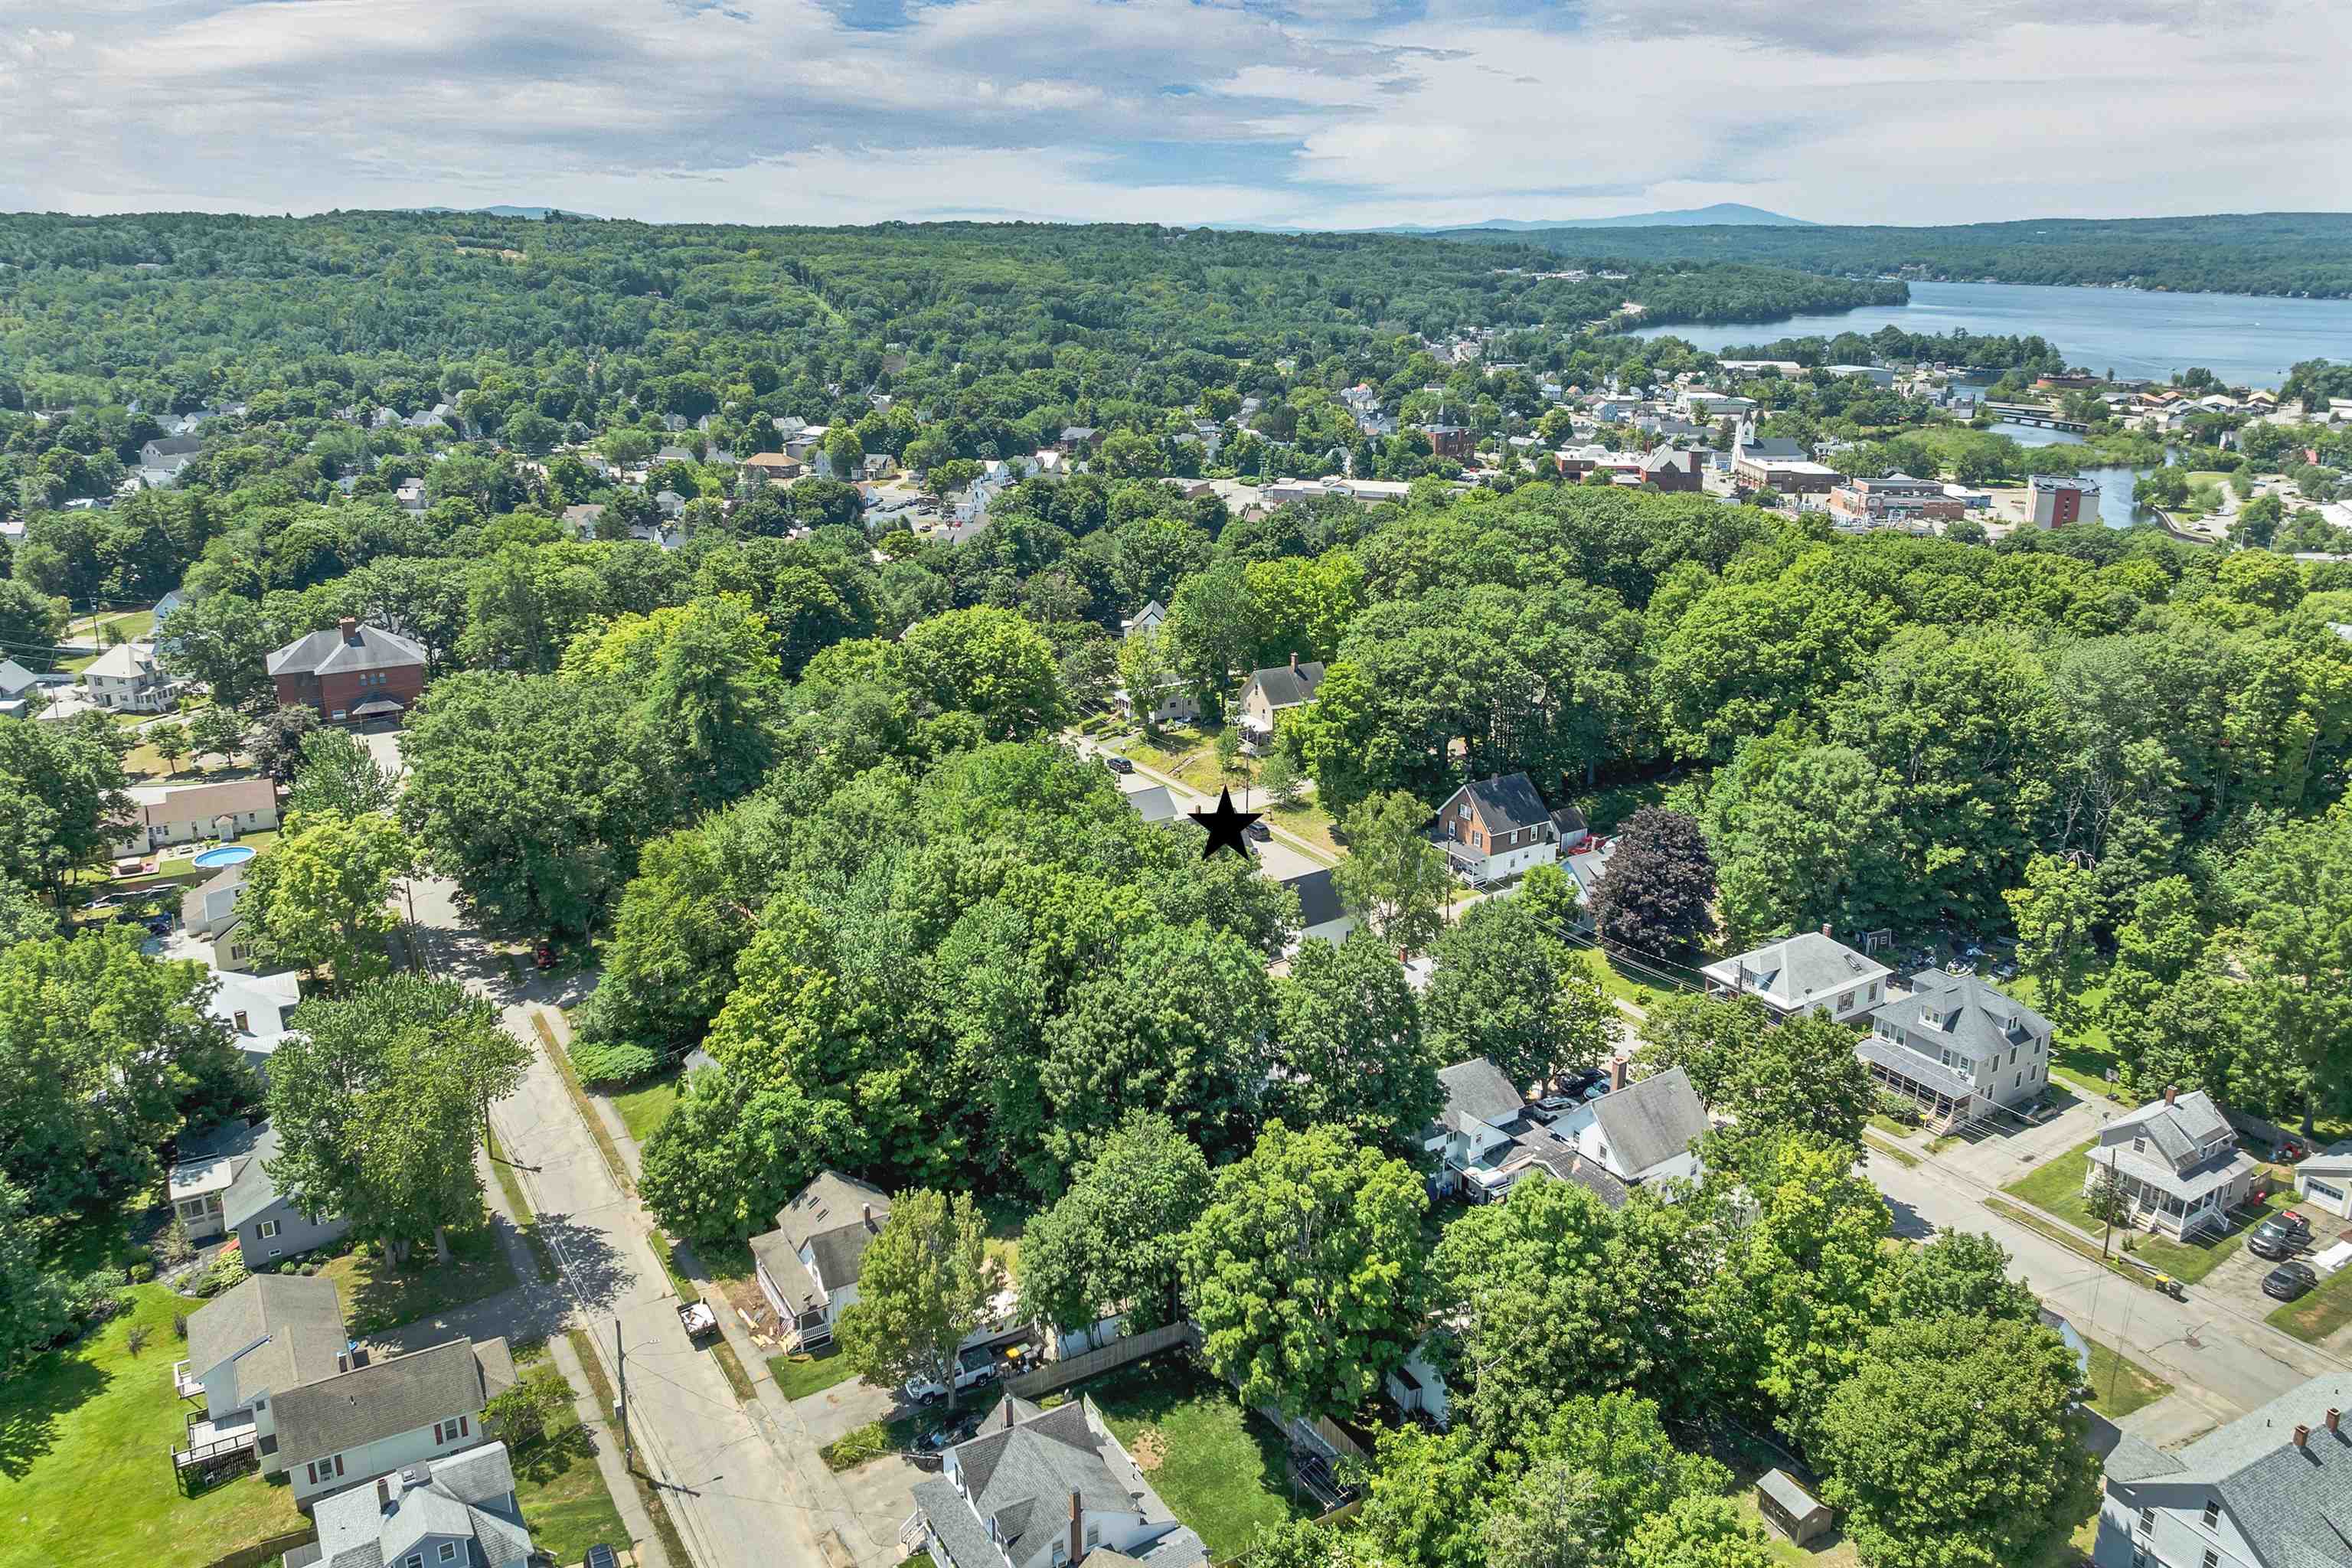
Lake Winnisquam in nearby
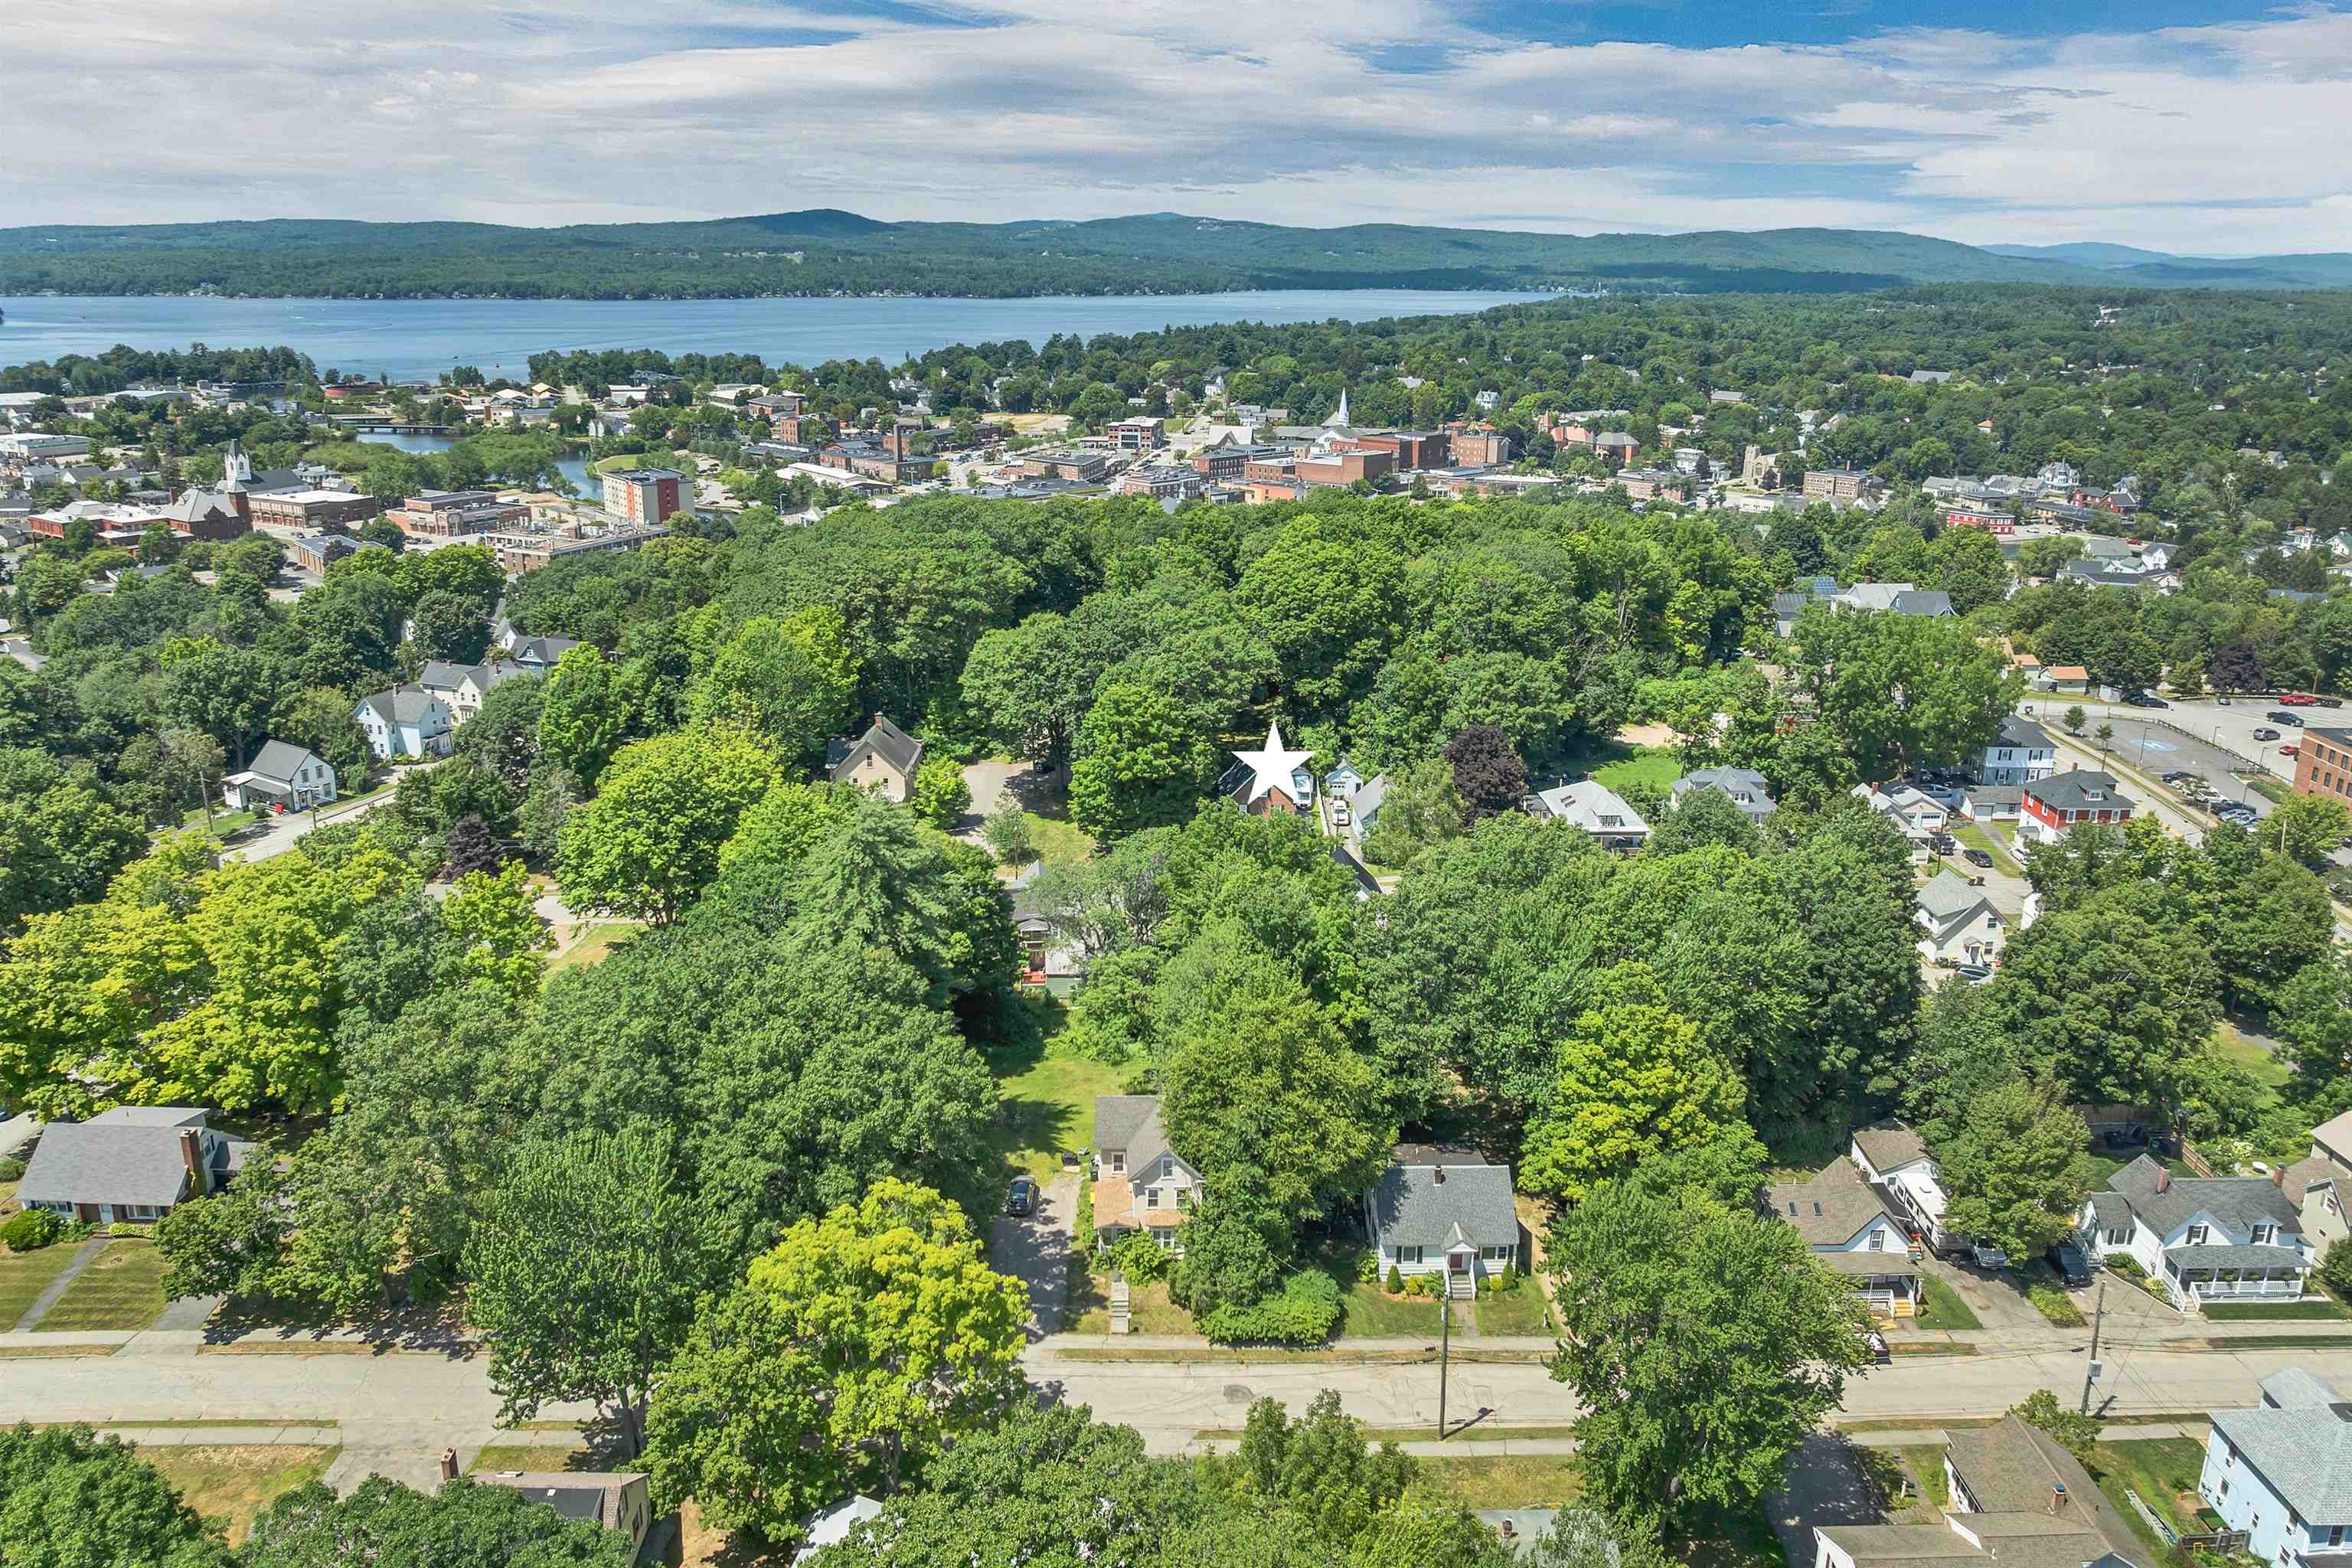
Conveniences and amenities are nearby in Laconia
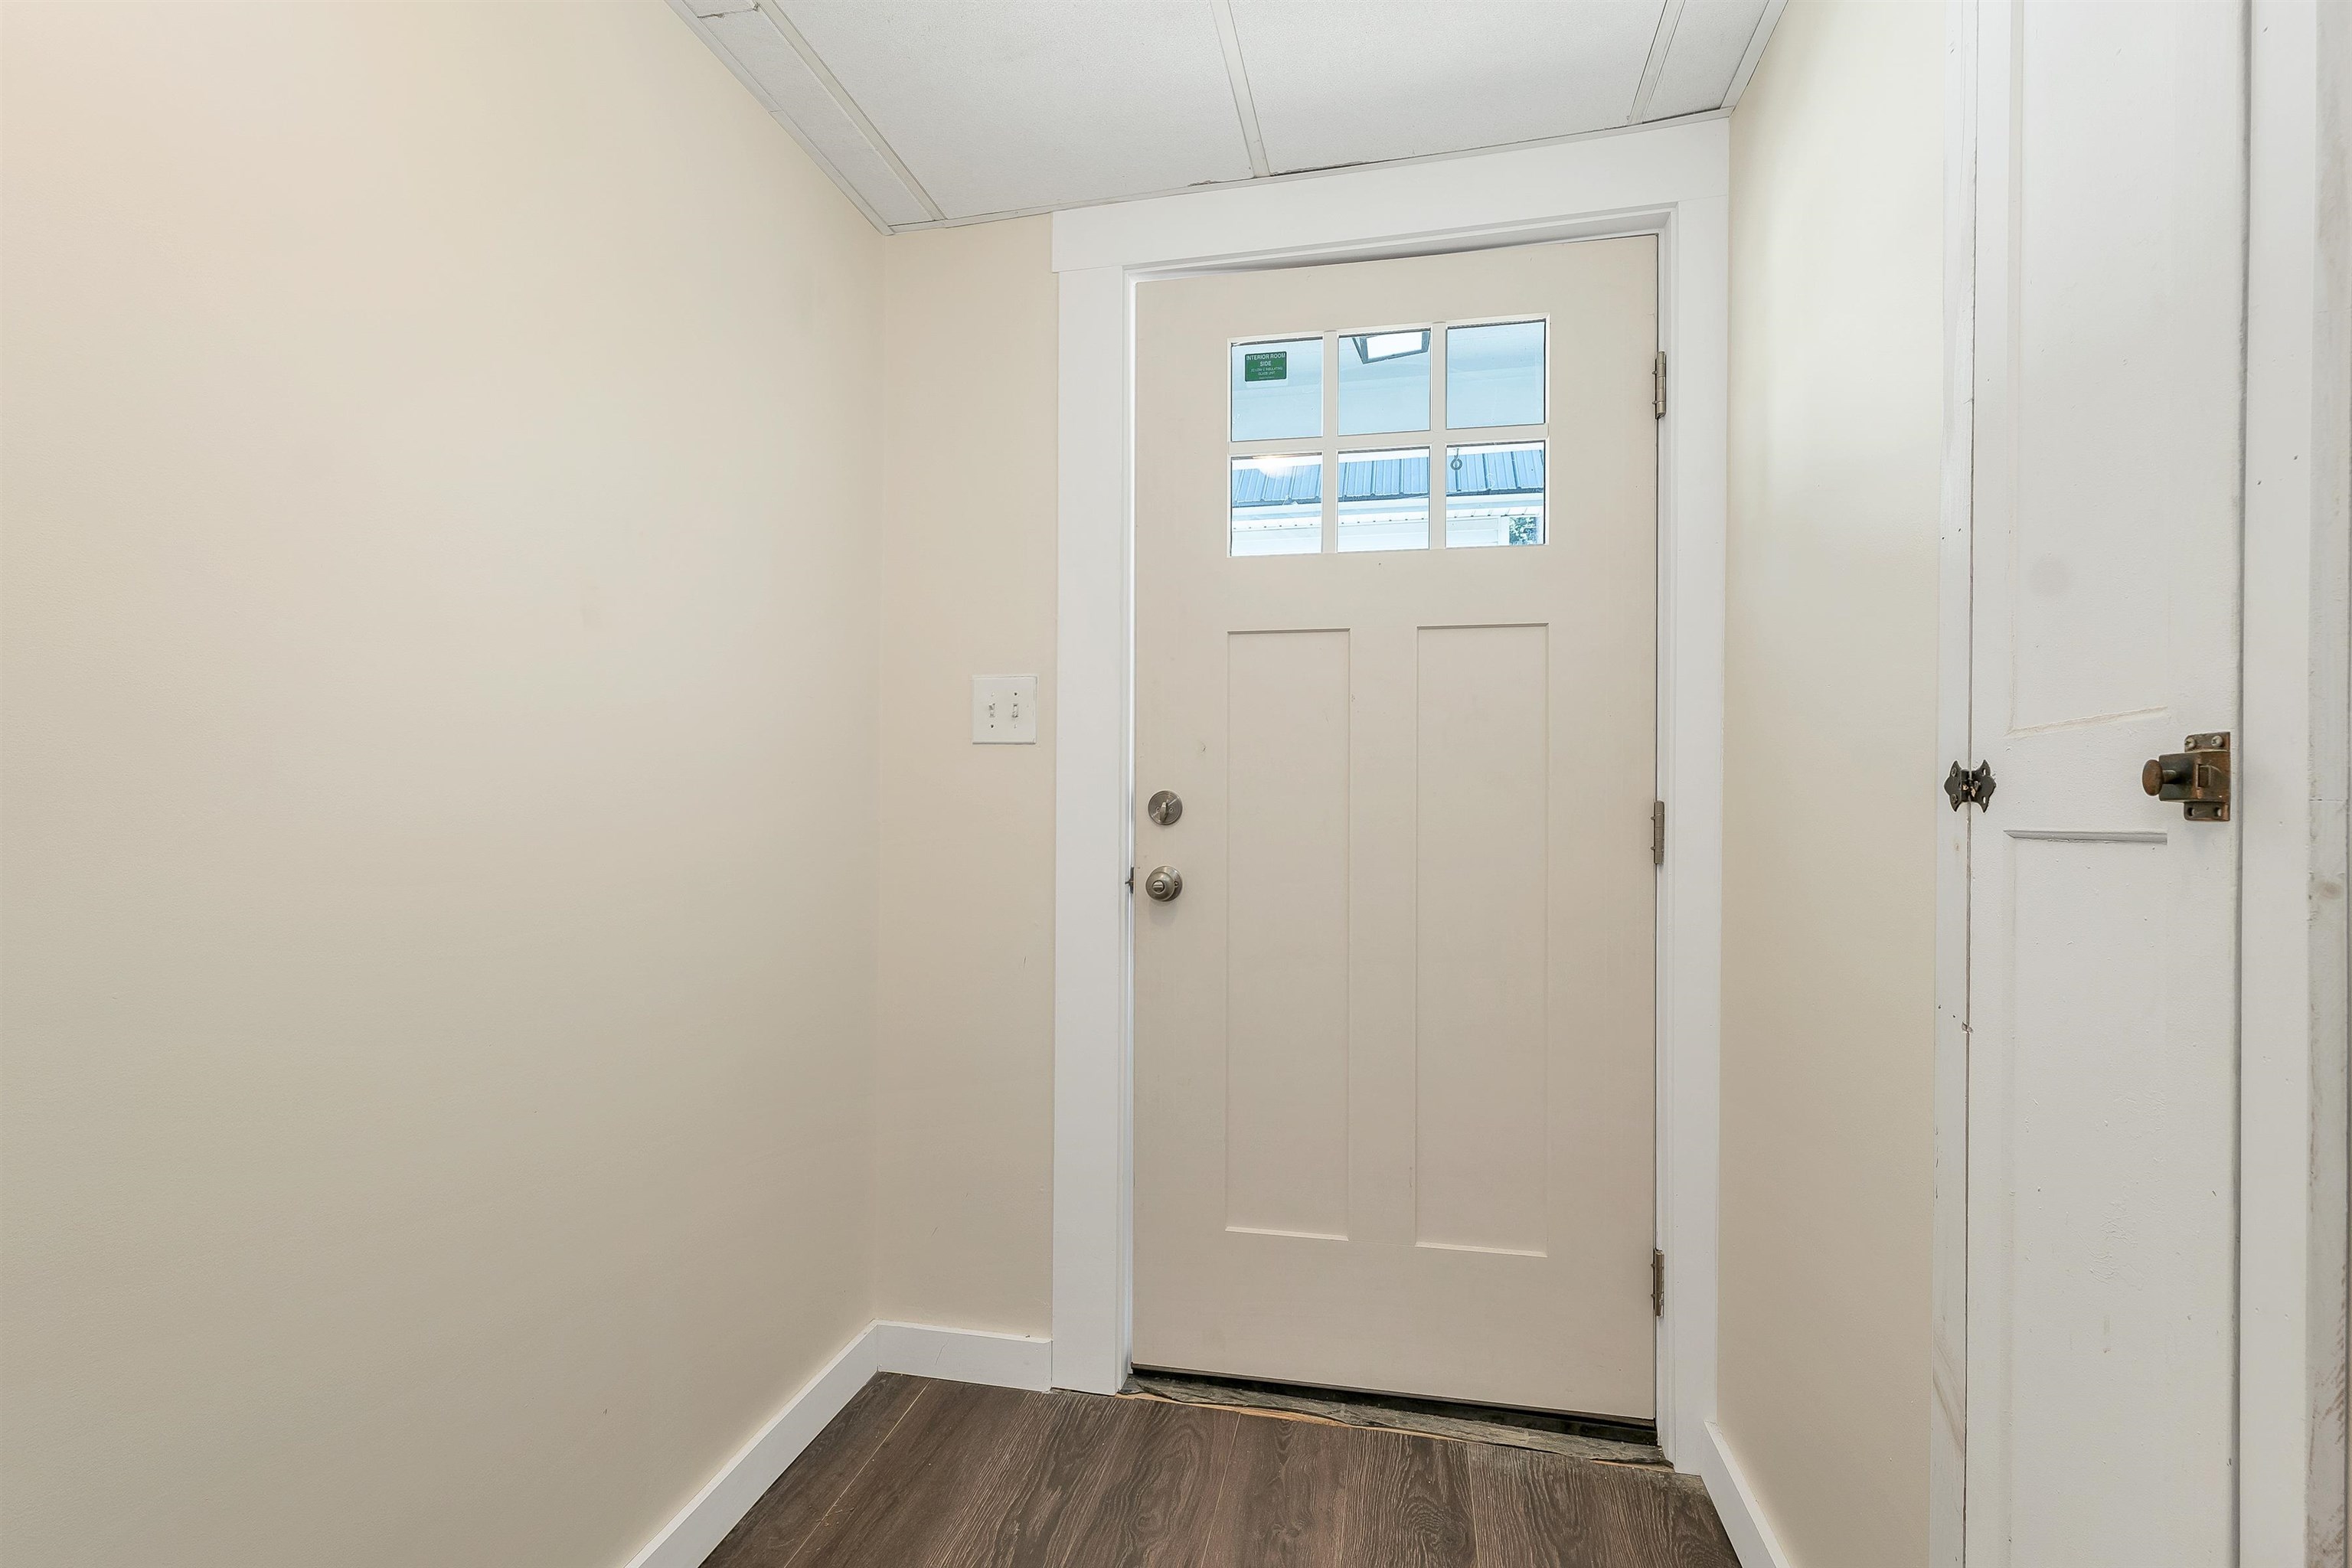
Unit 1 Entry!

Unit 1 kitchen
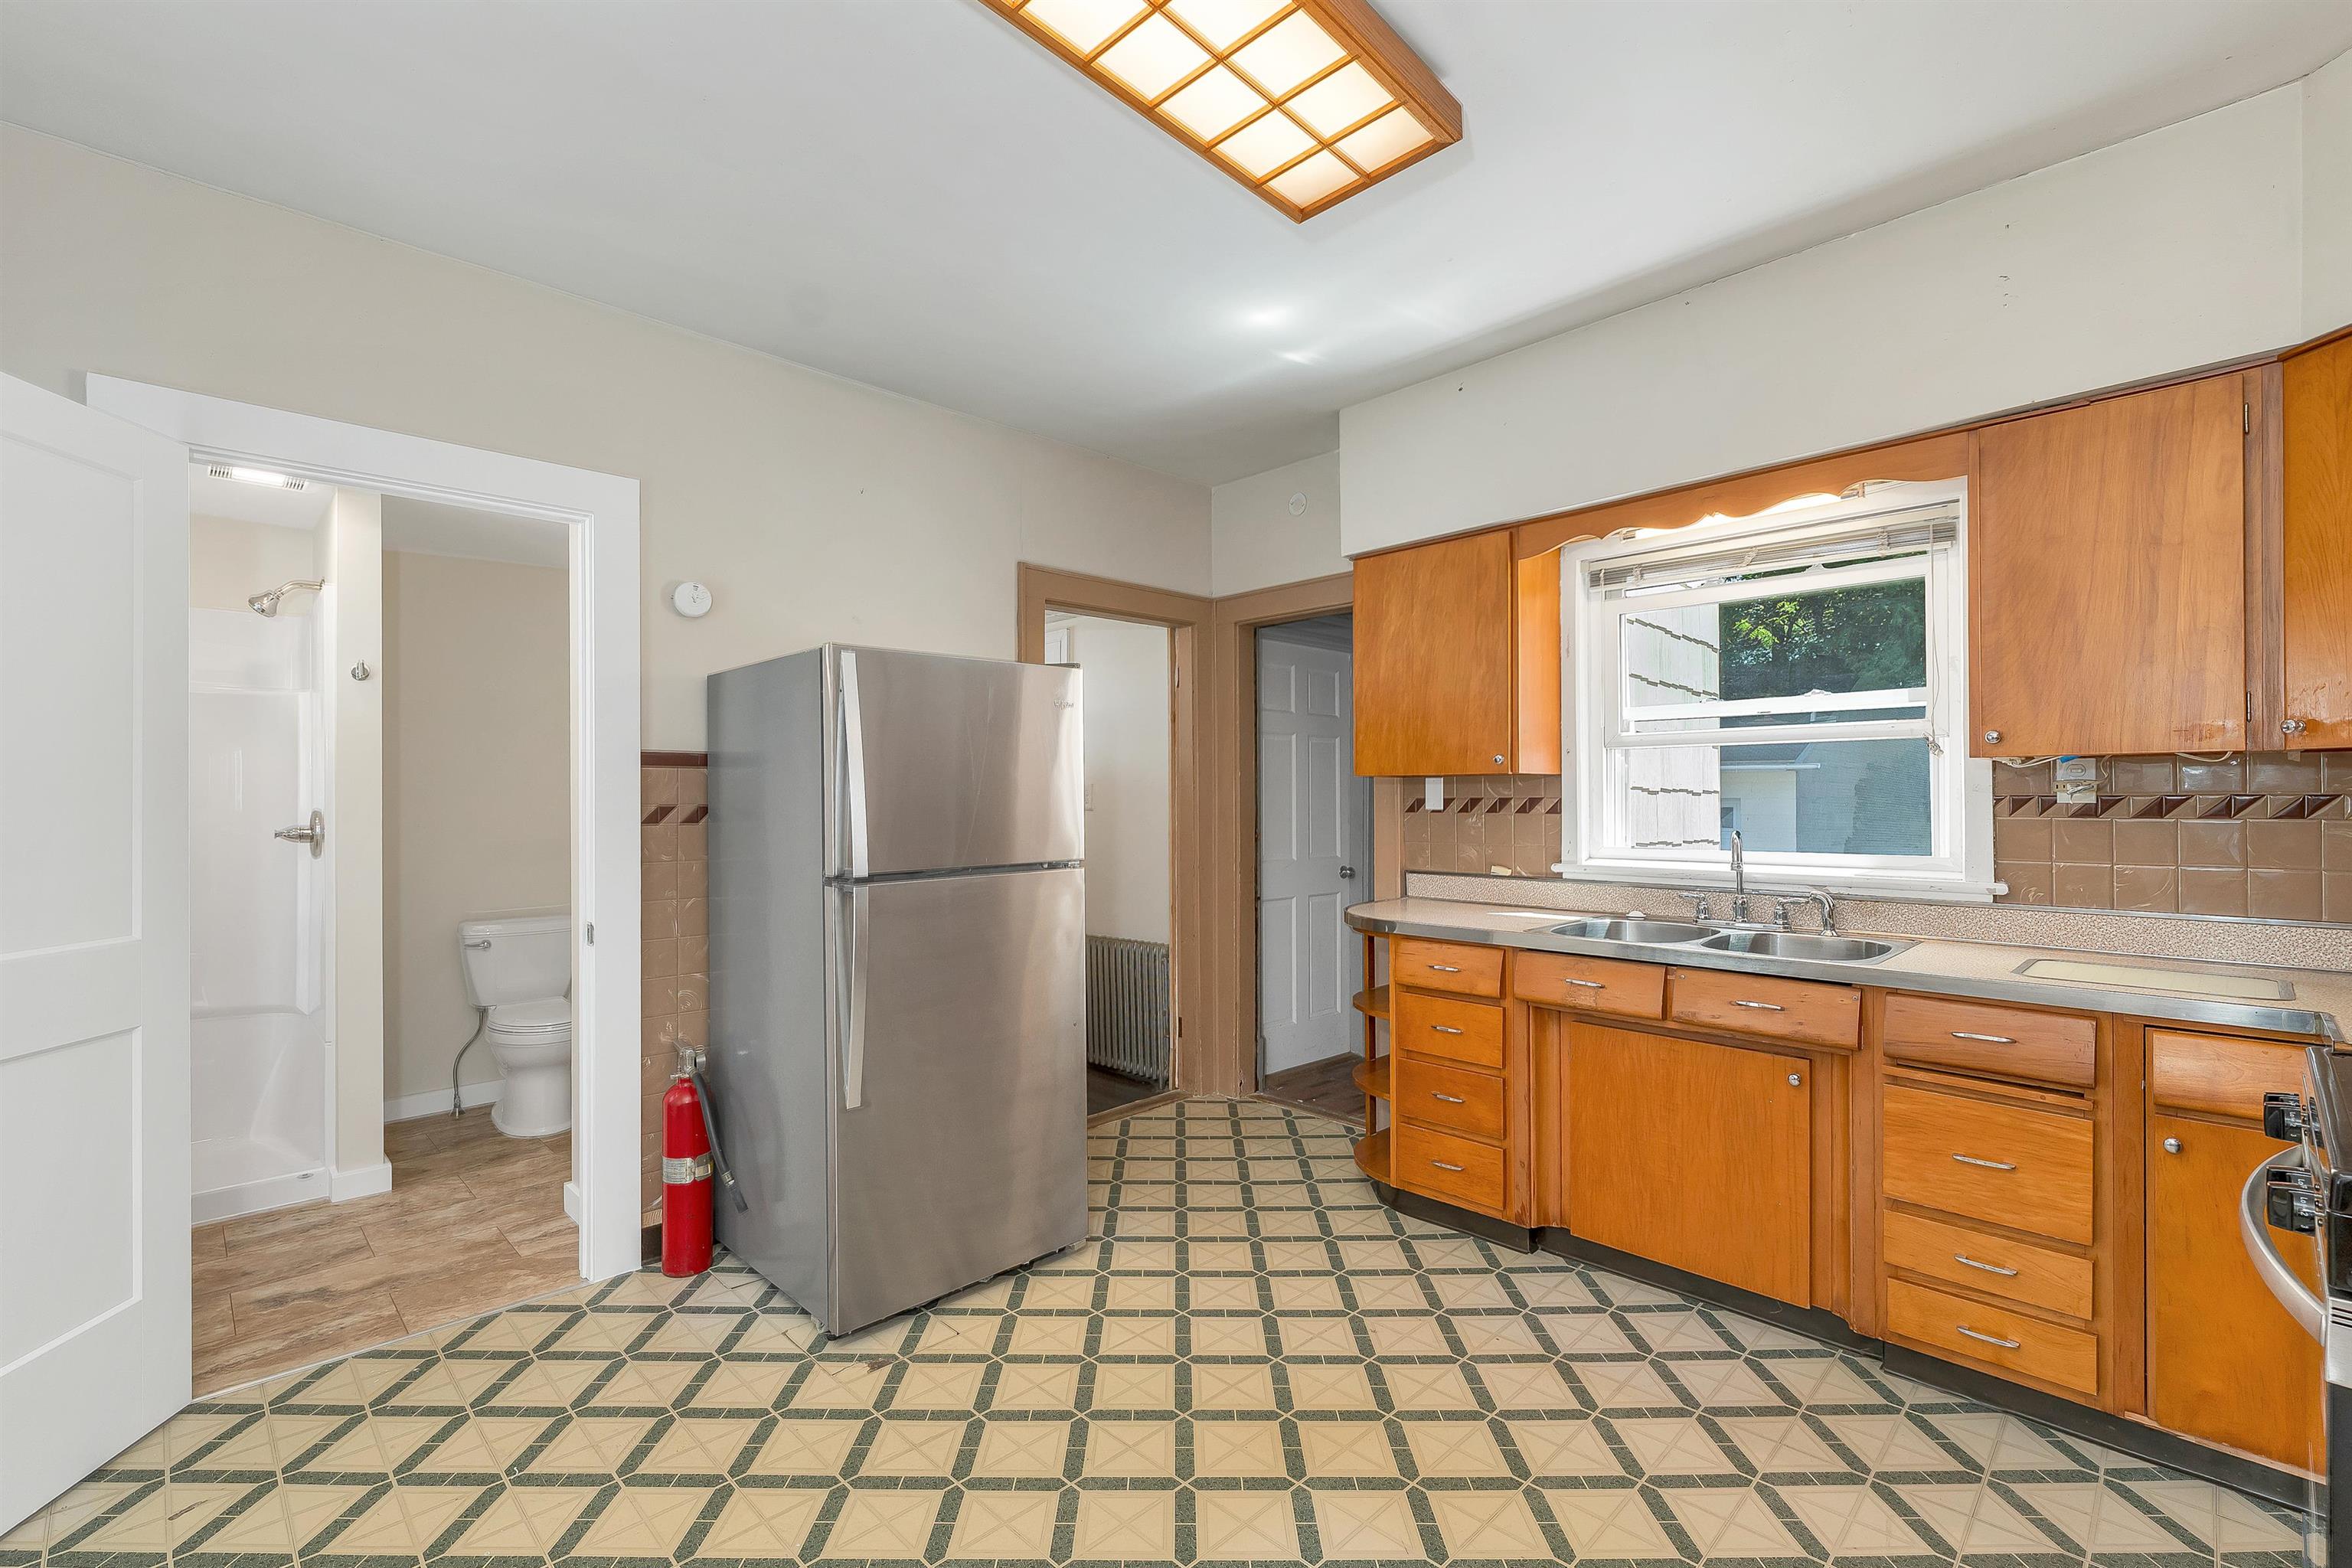
Appliances with a refrigerator and stove
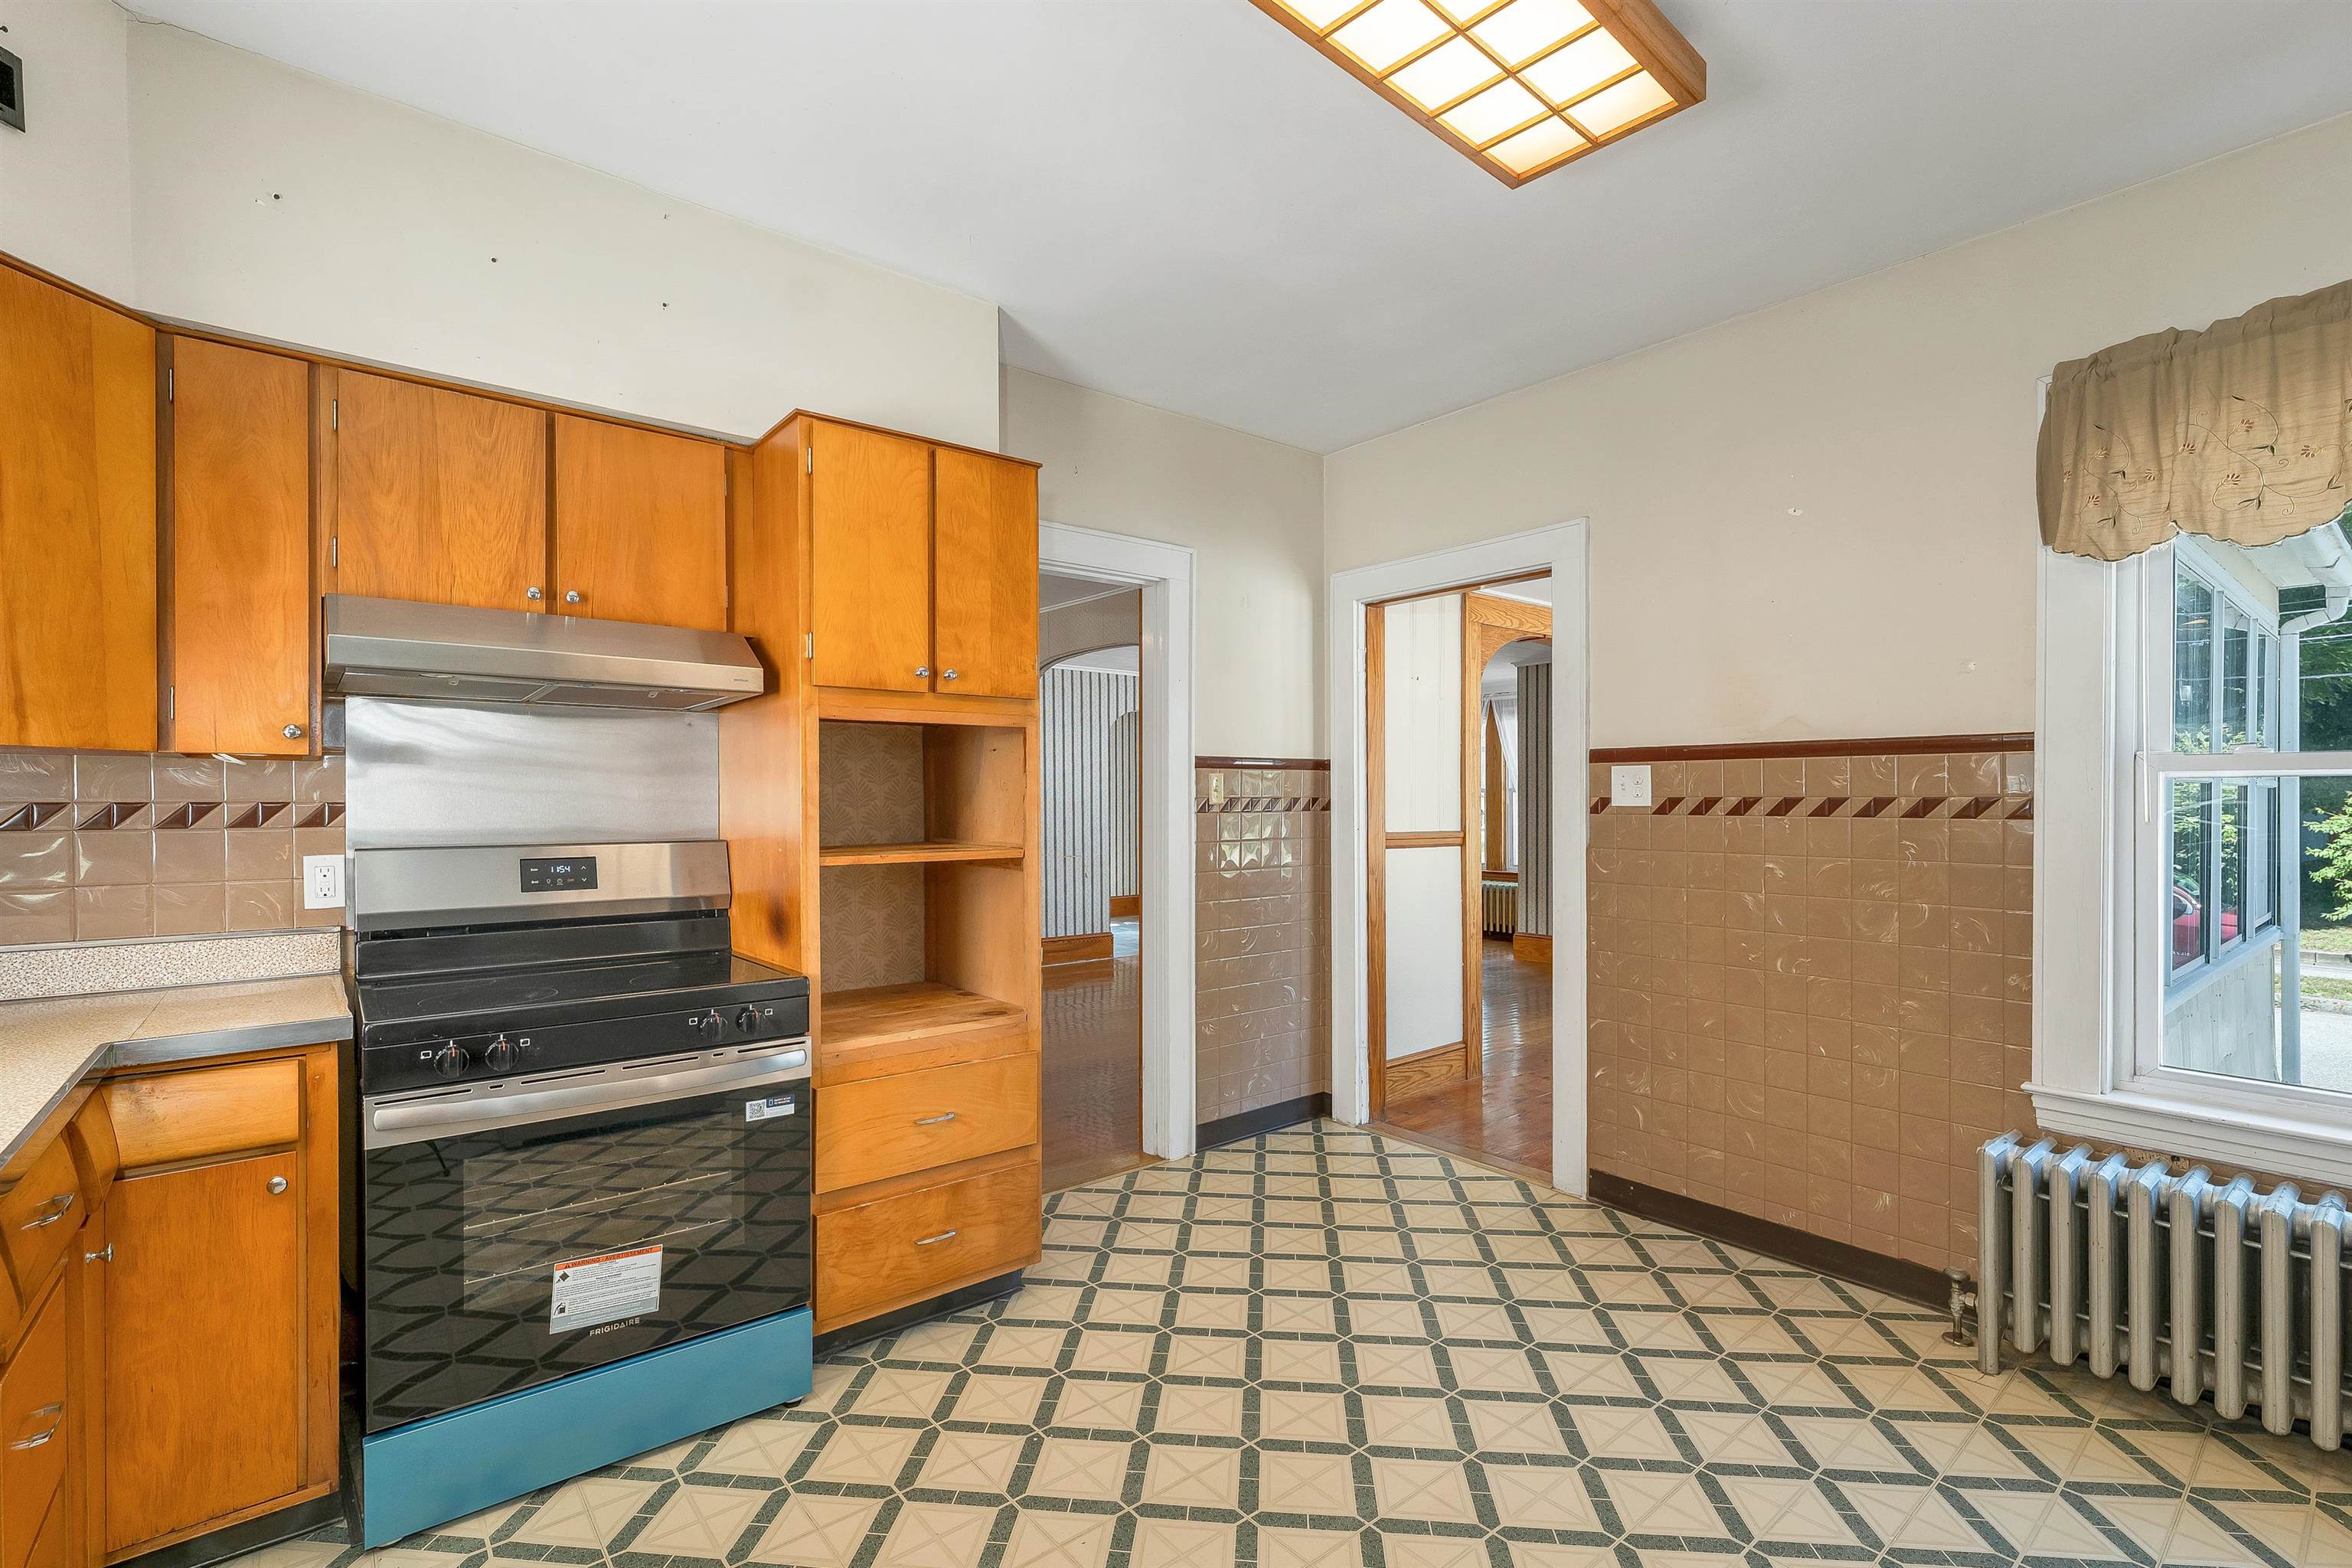
Brand new electric stove

Bathed in light
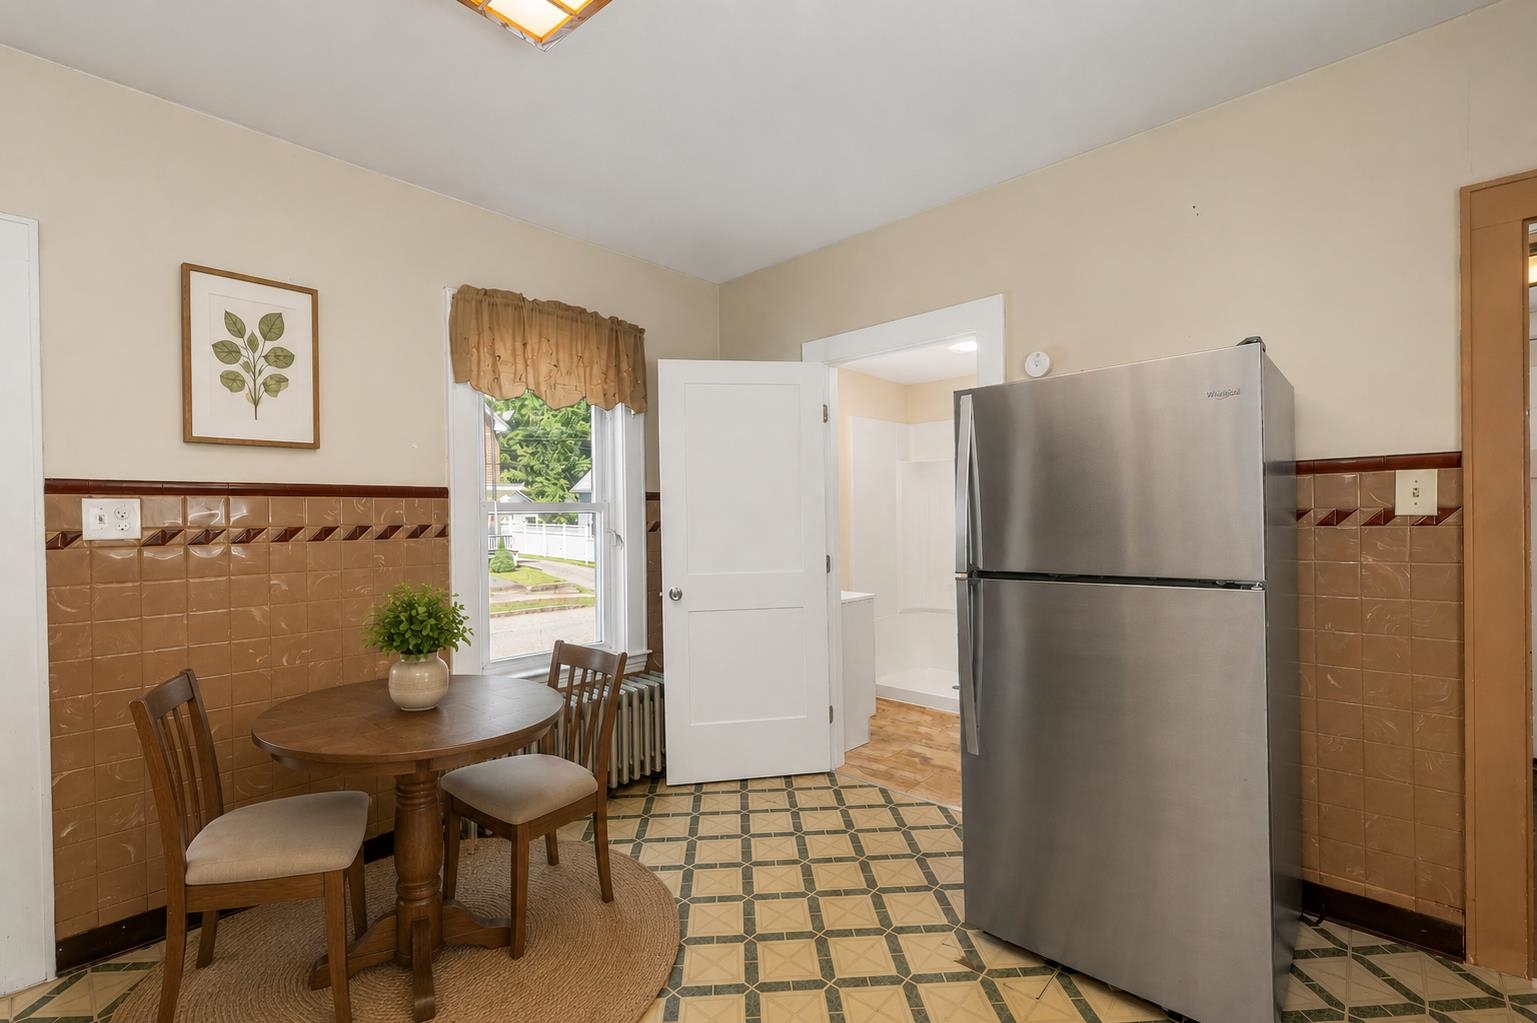
Virtually Staged
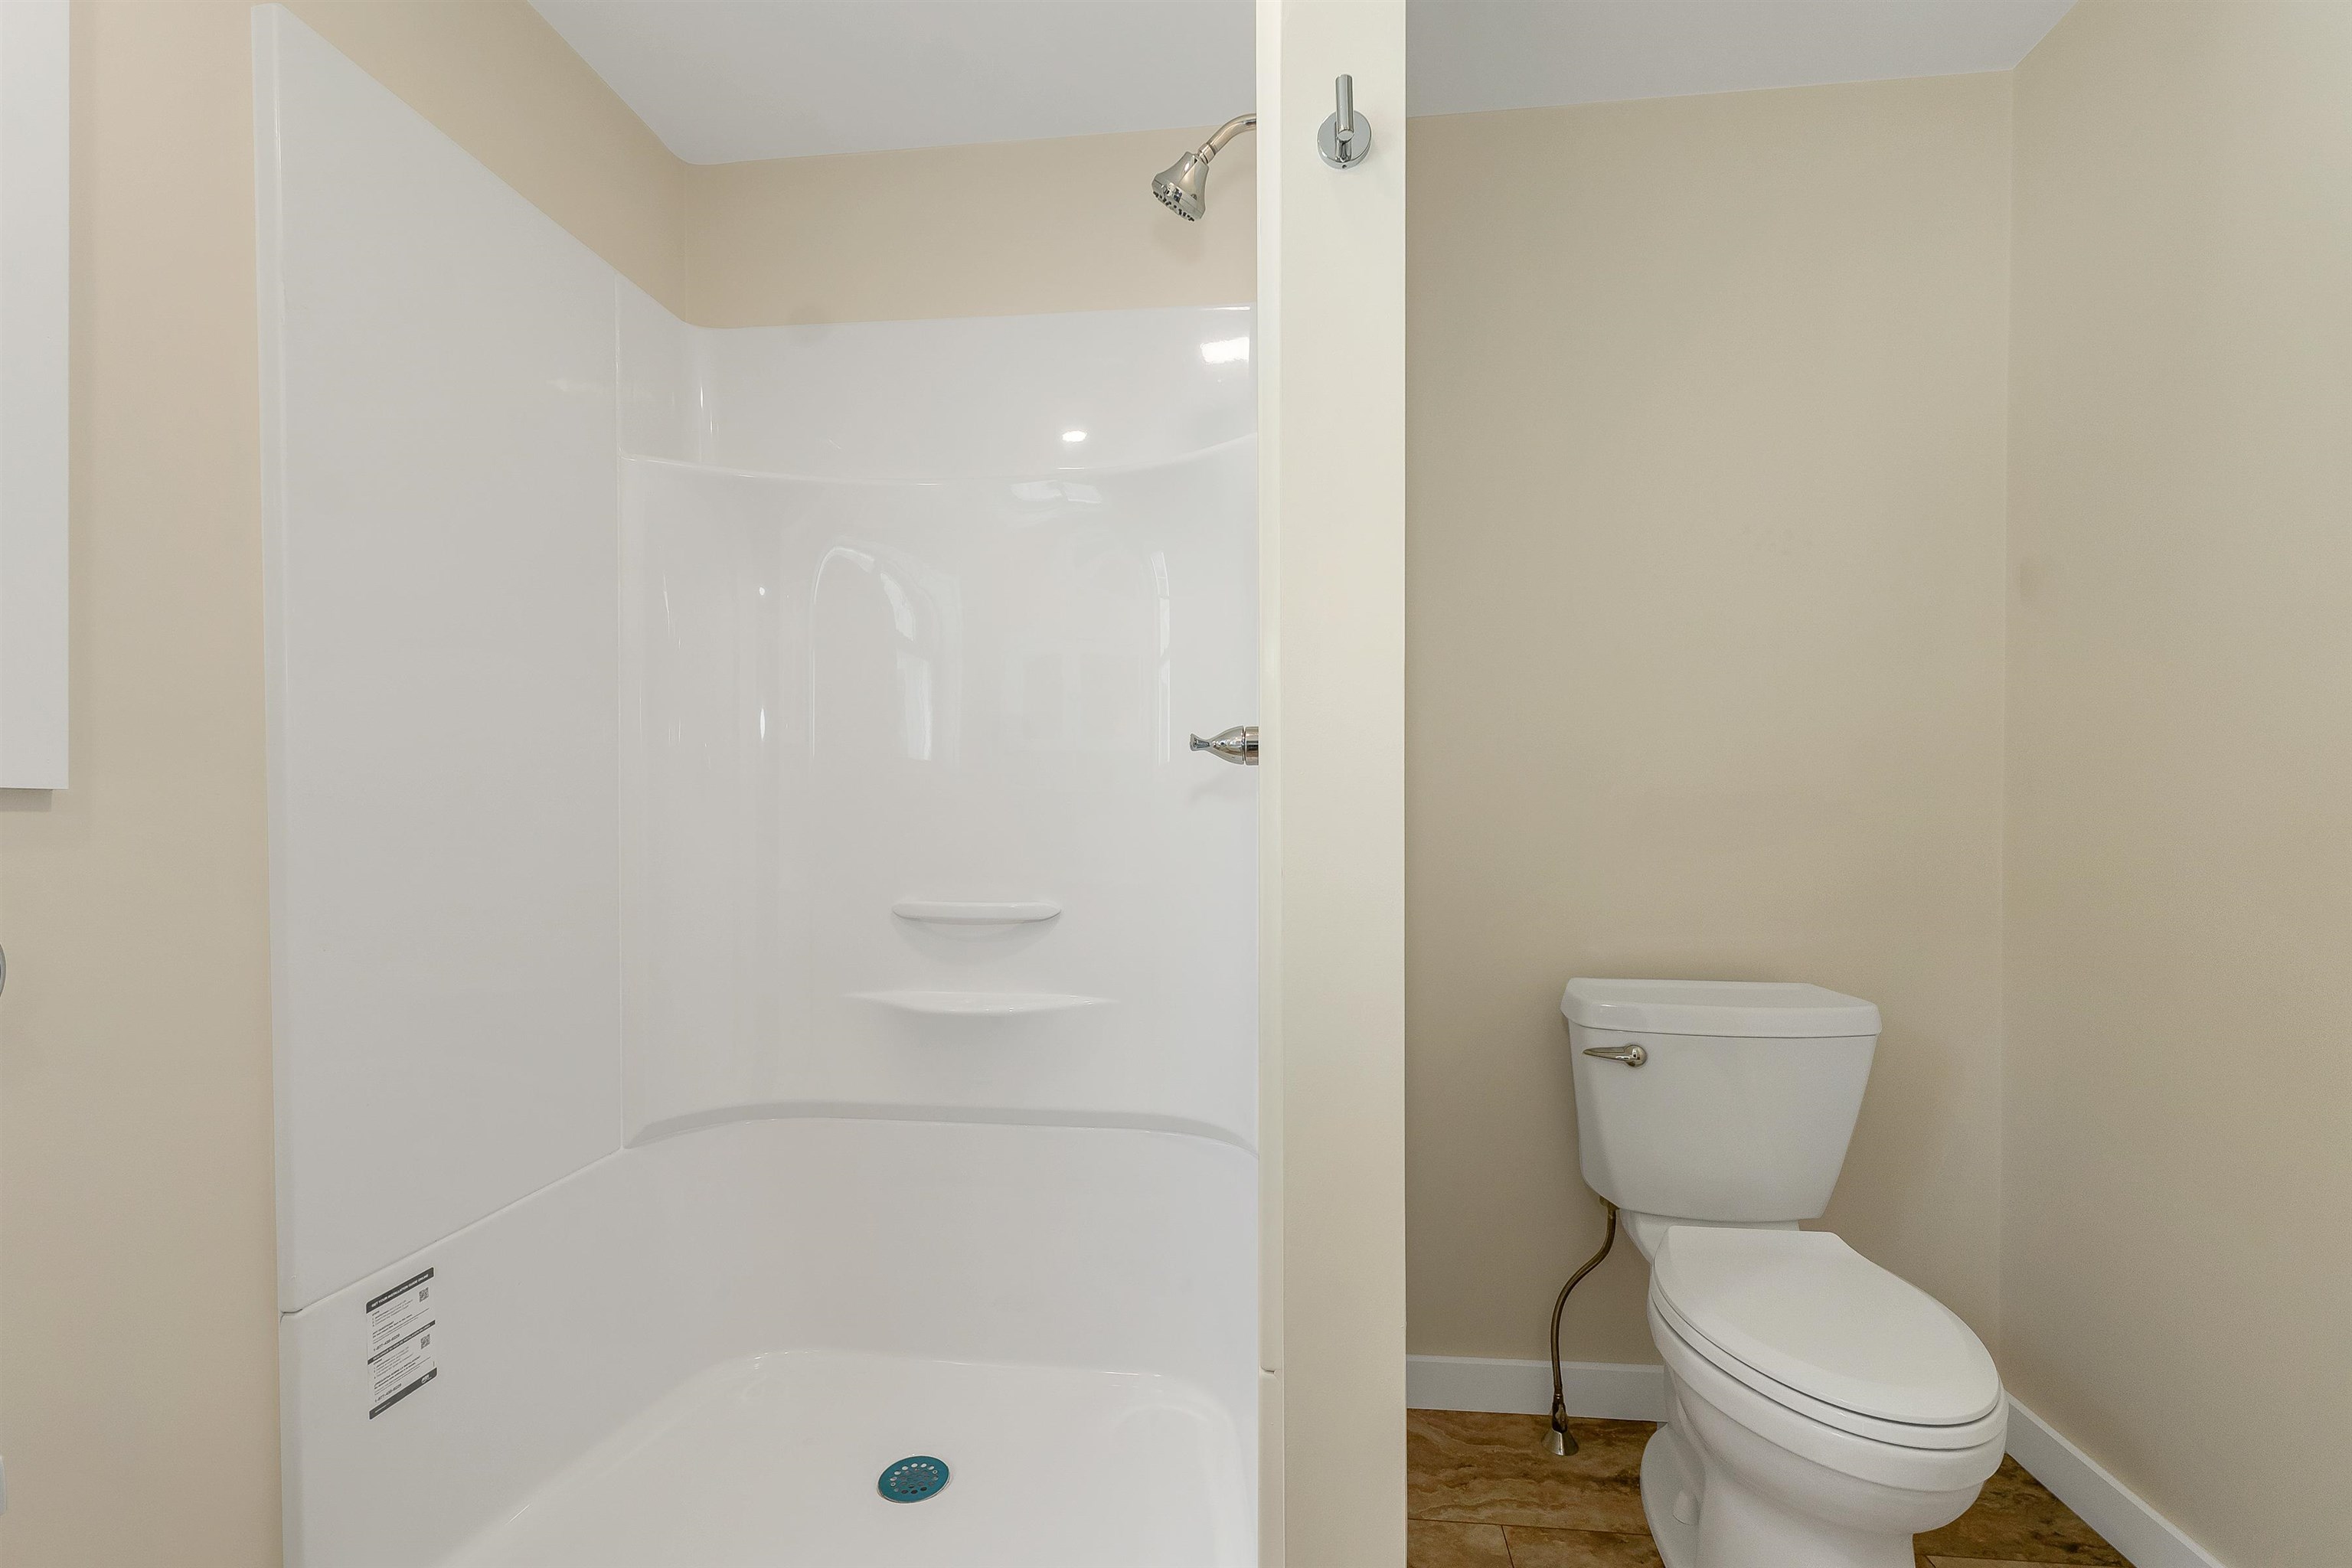
3/4 bath is brand new
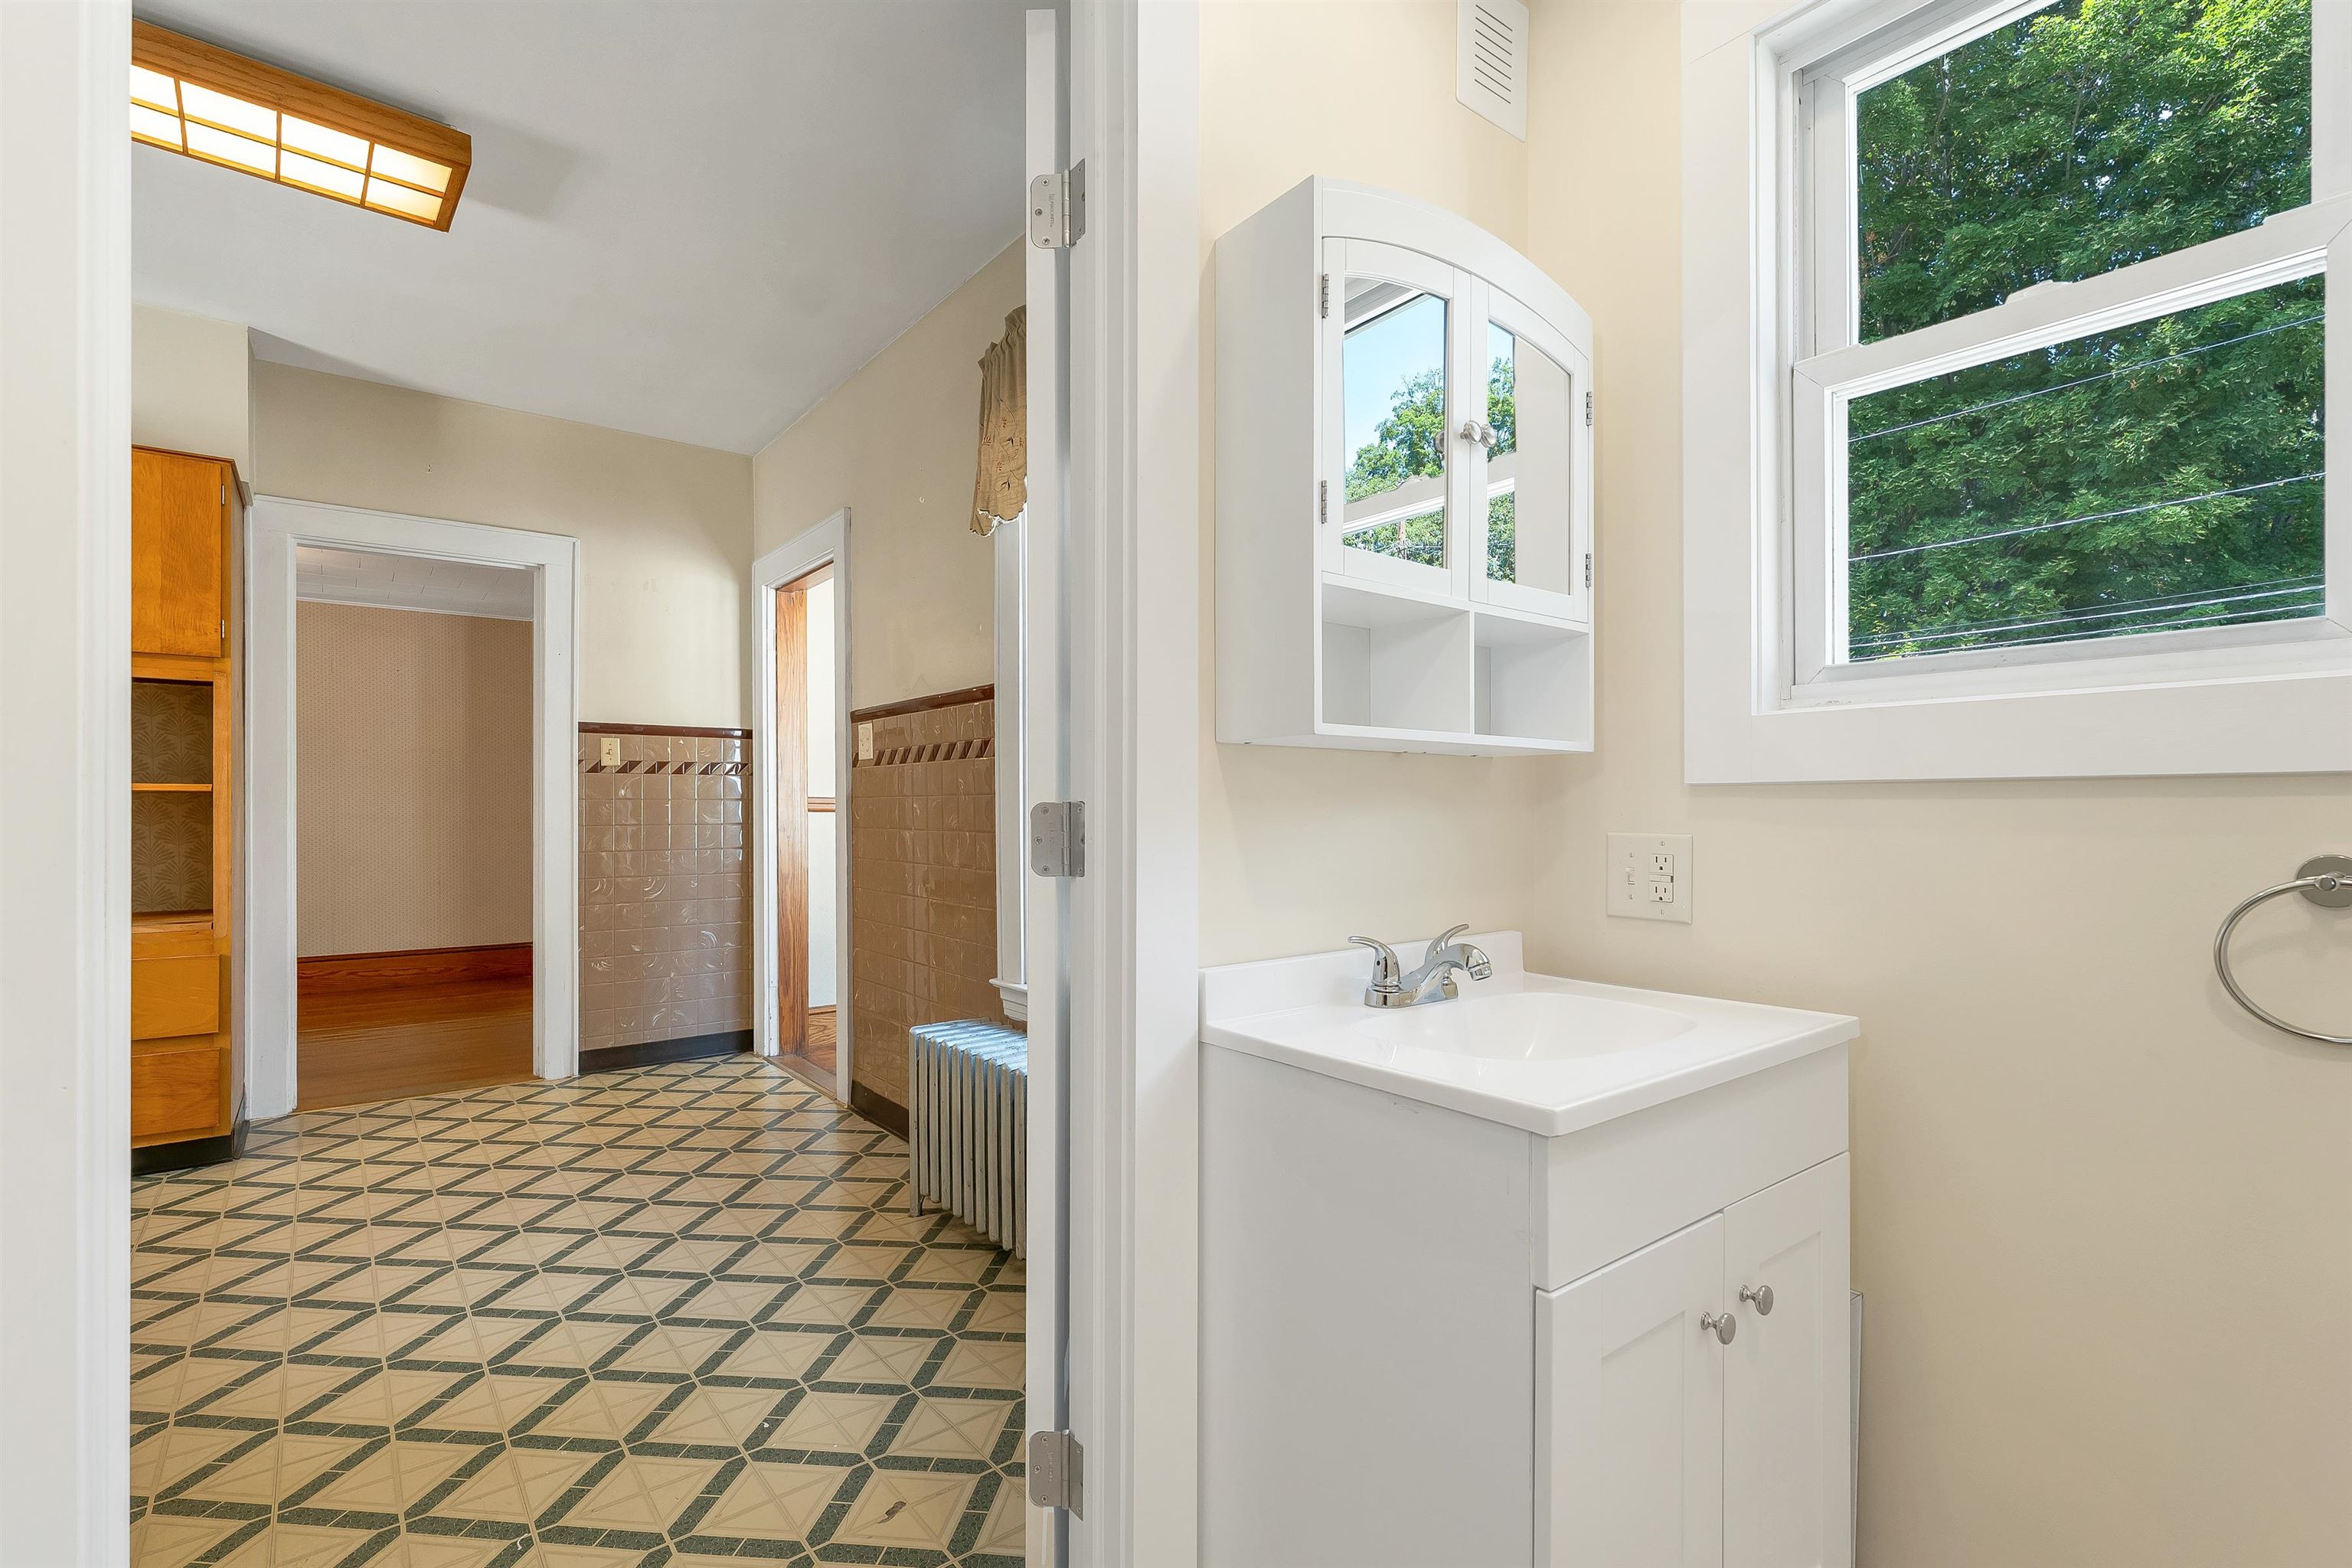
New vanity

Window, lighting, floor, plumbing are all new
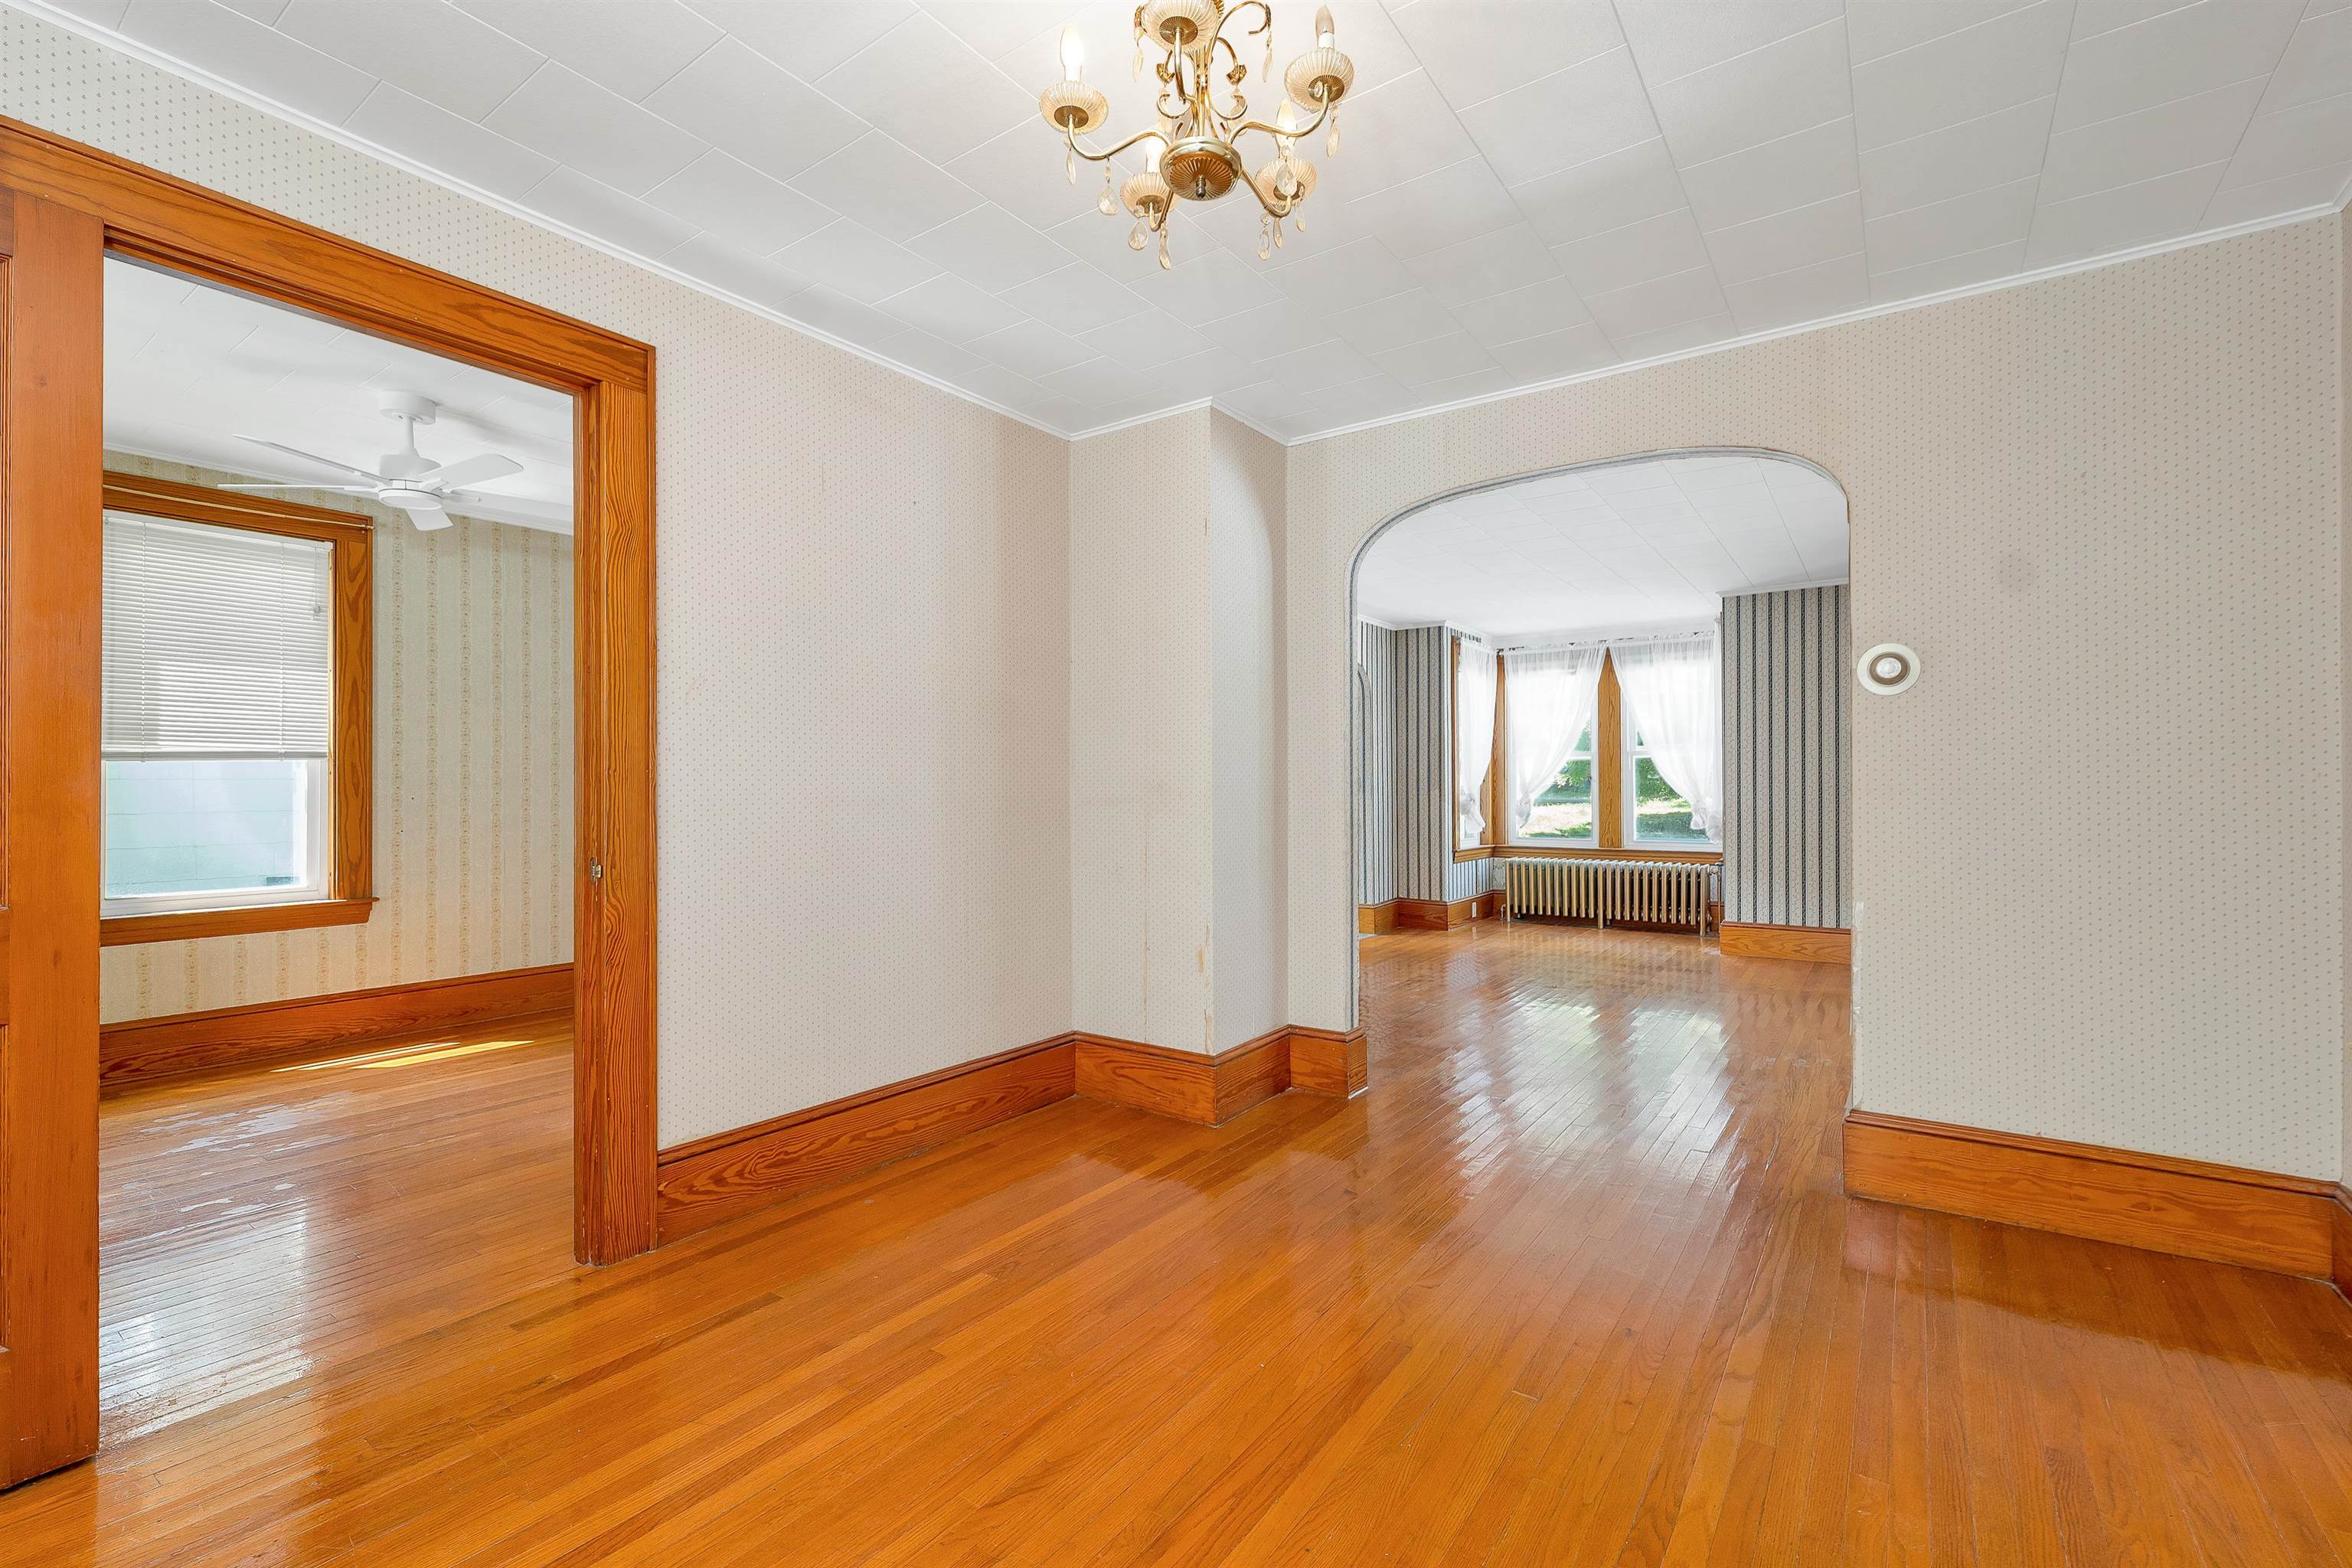

Virtually staged
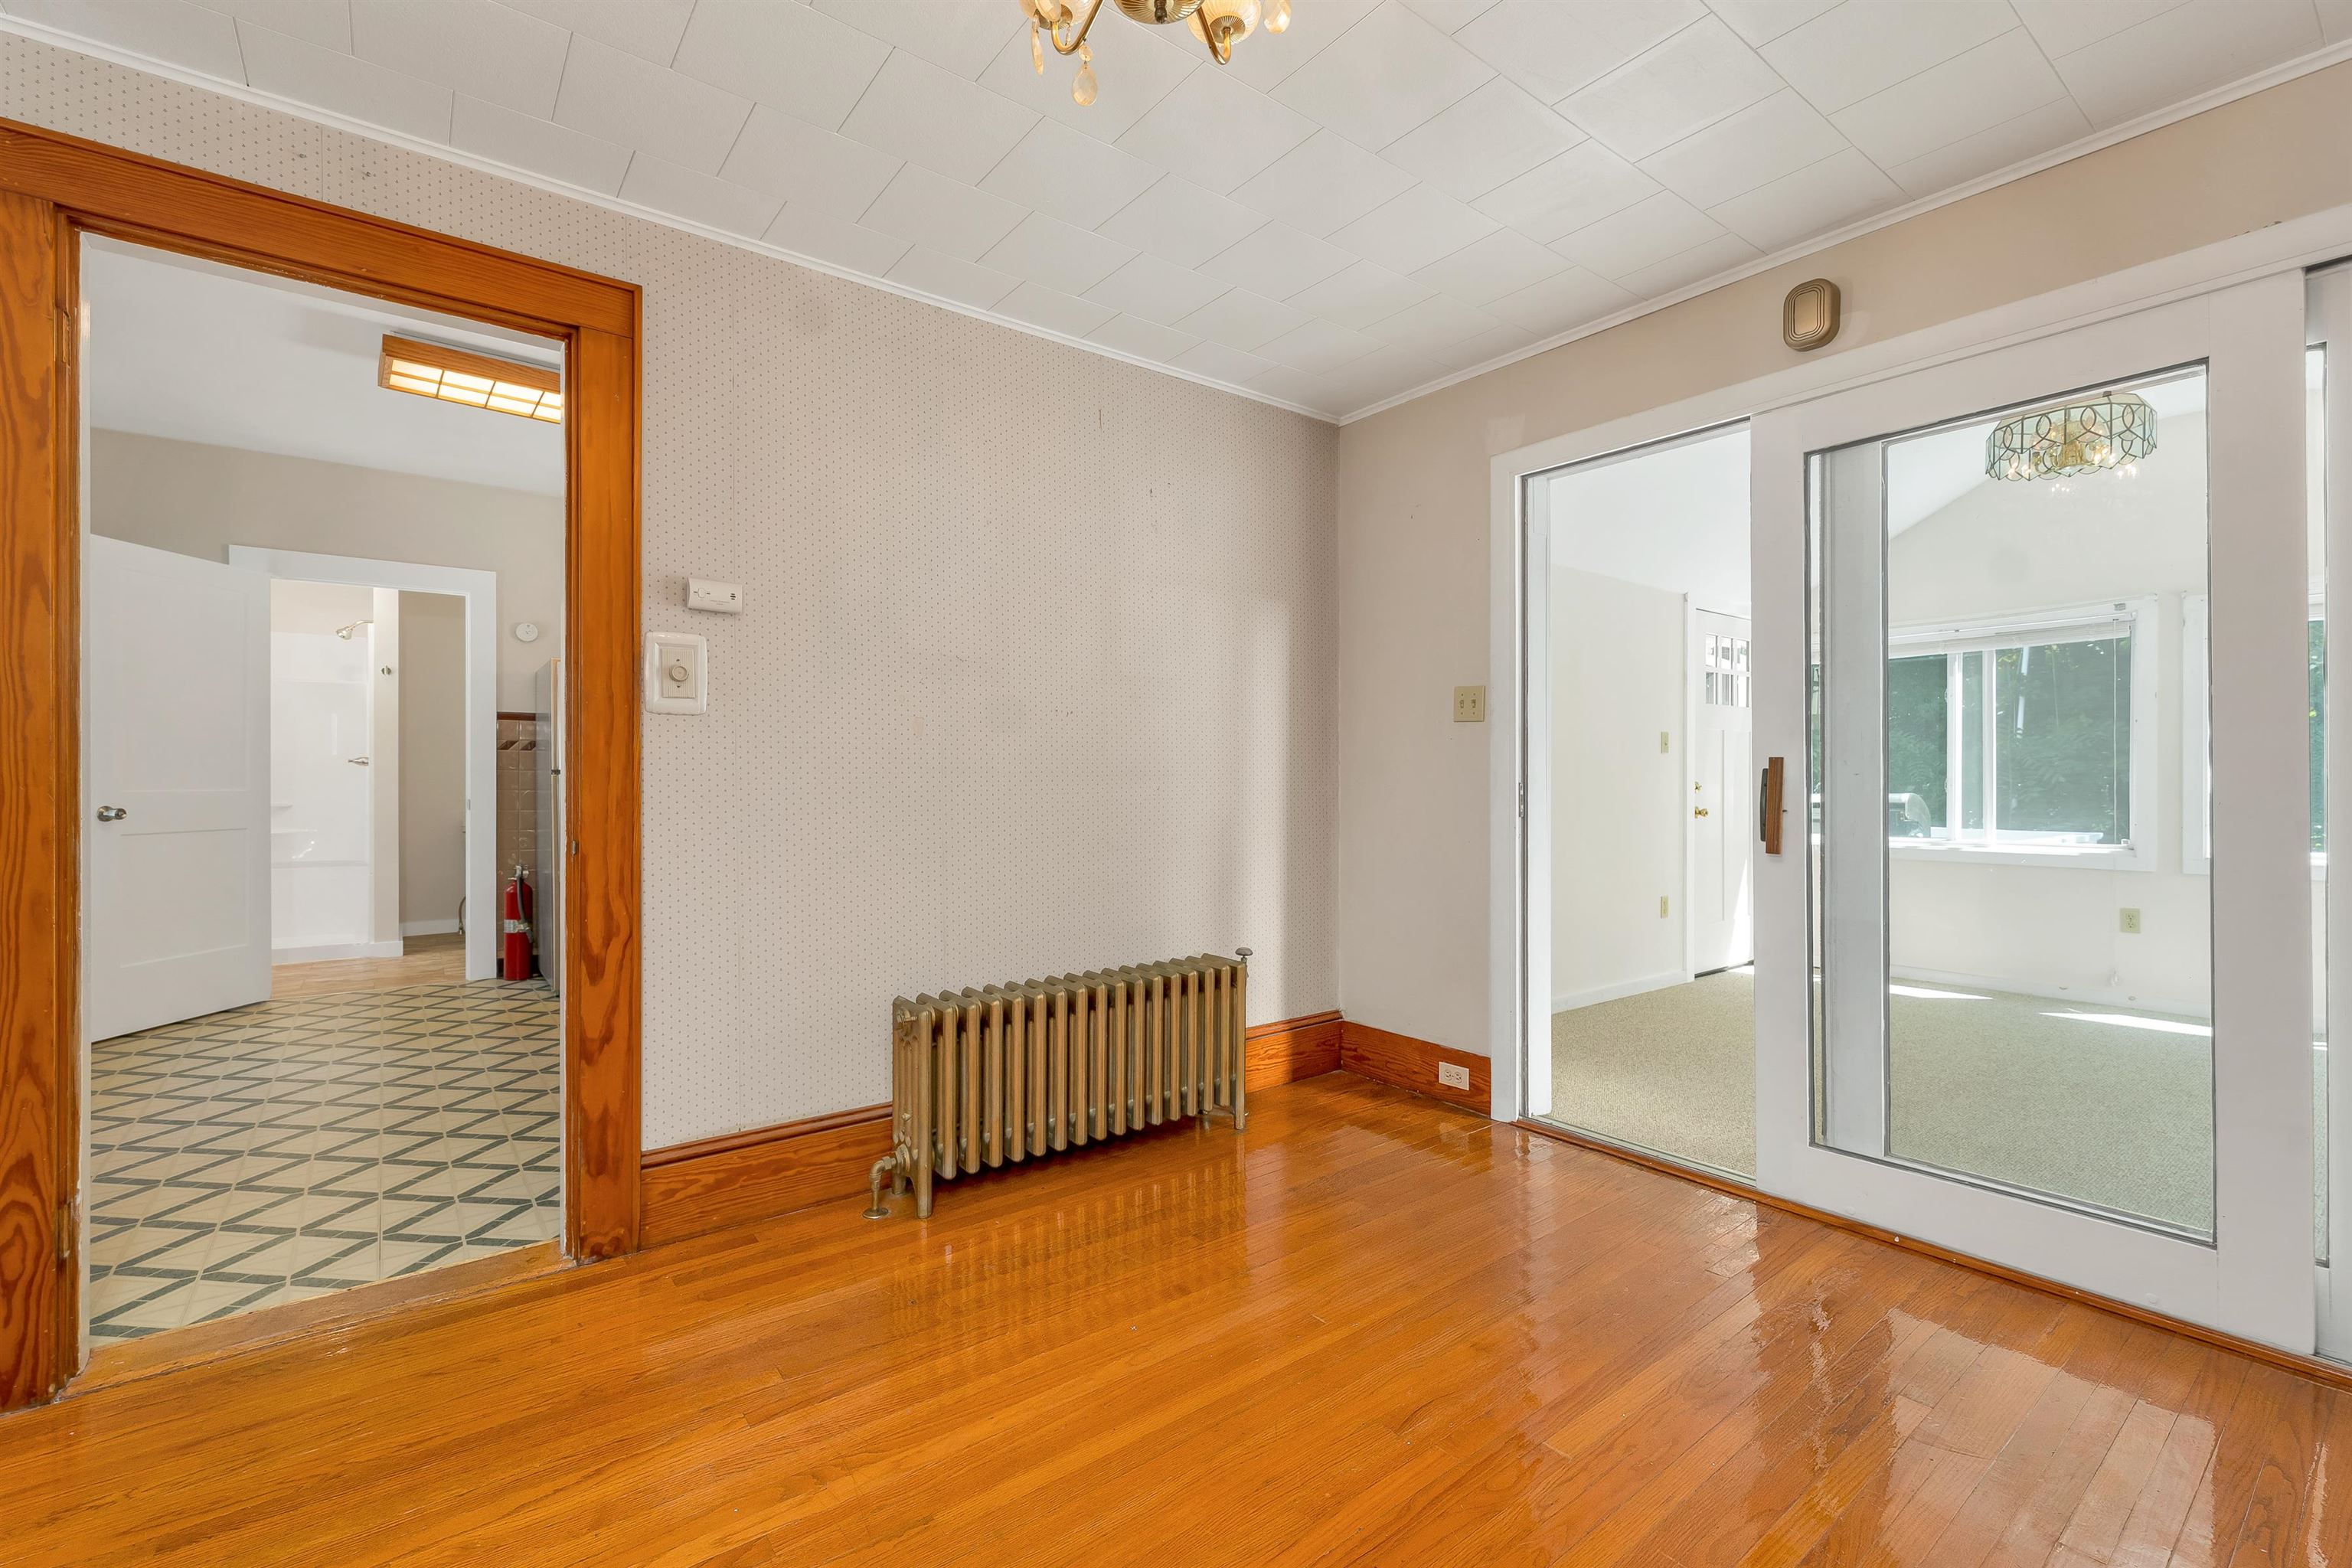
Flexible floor plan
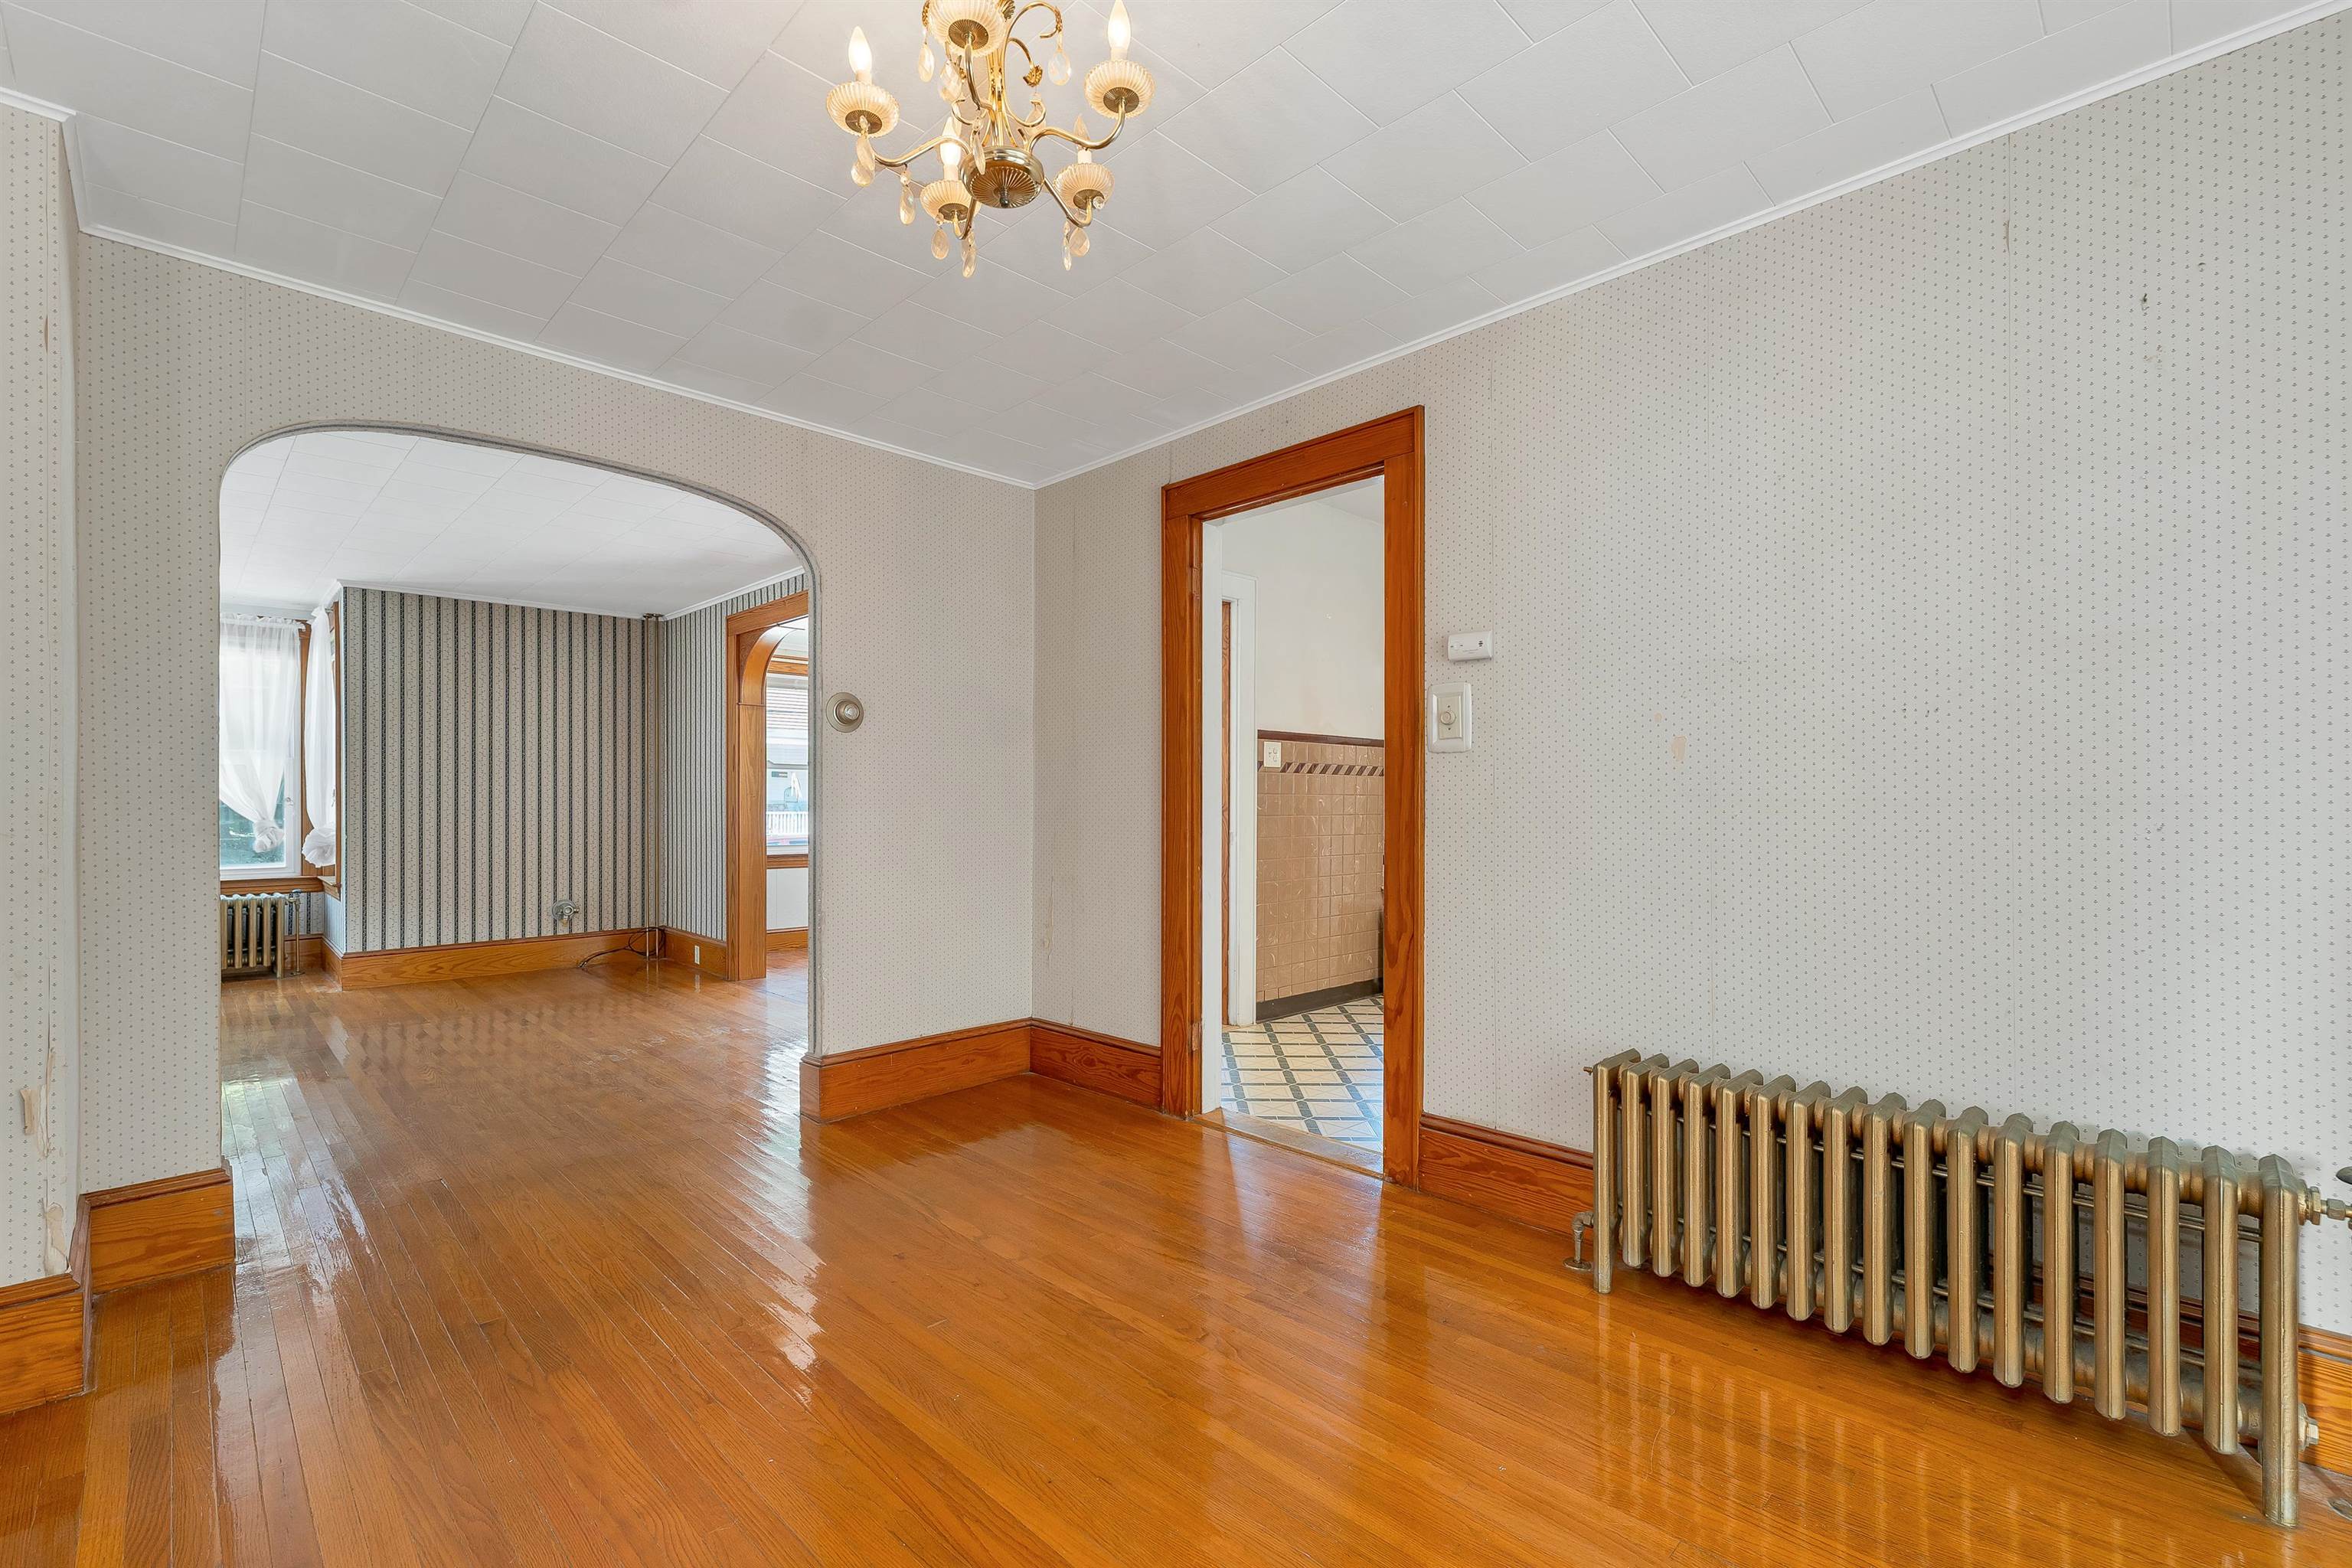
Warm hardwood floor
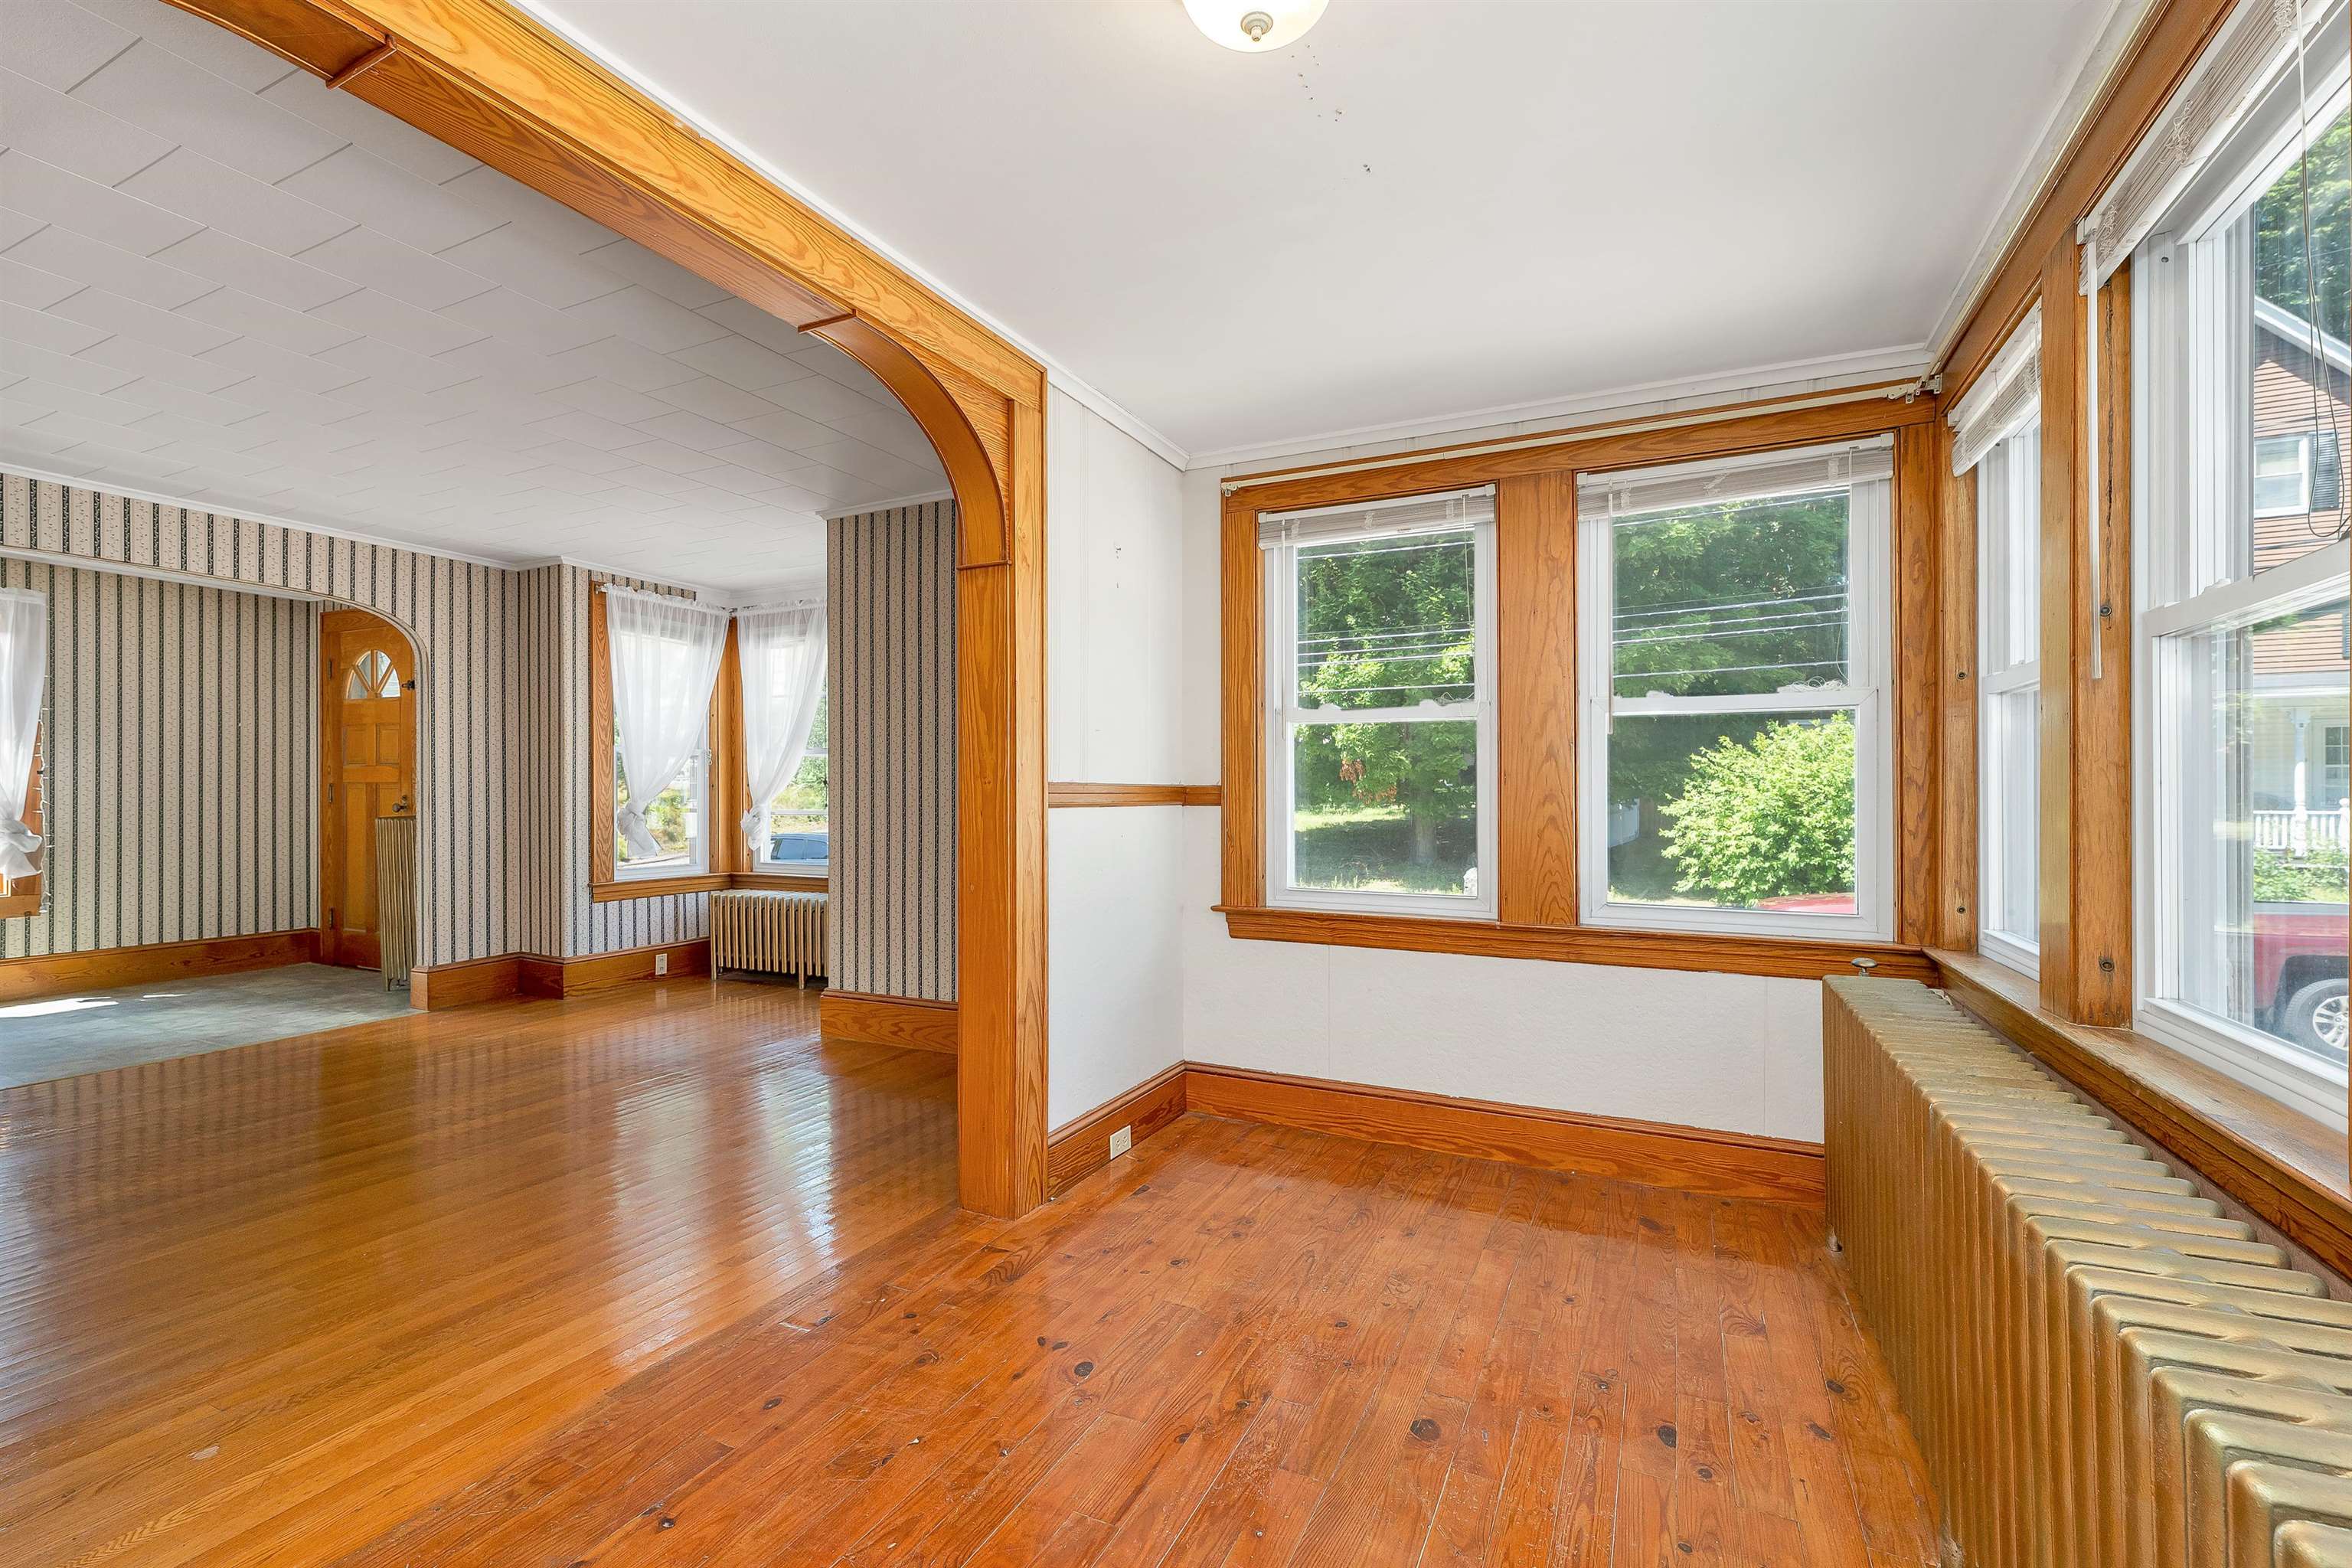
Replacement windows
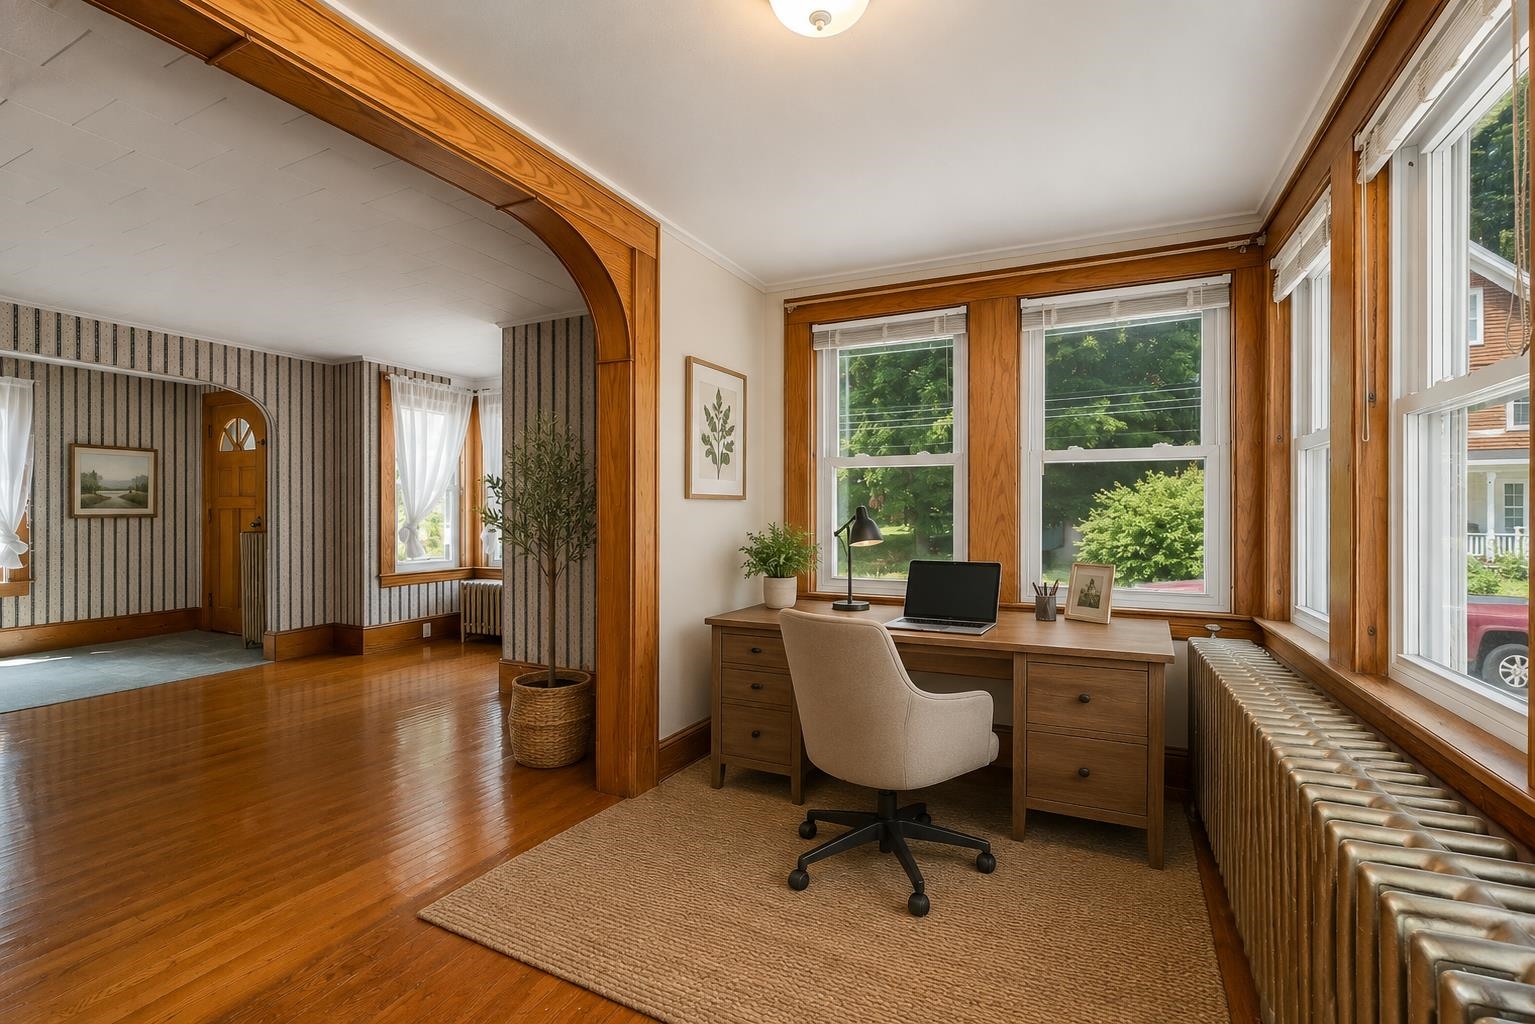
Virtually staged
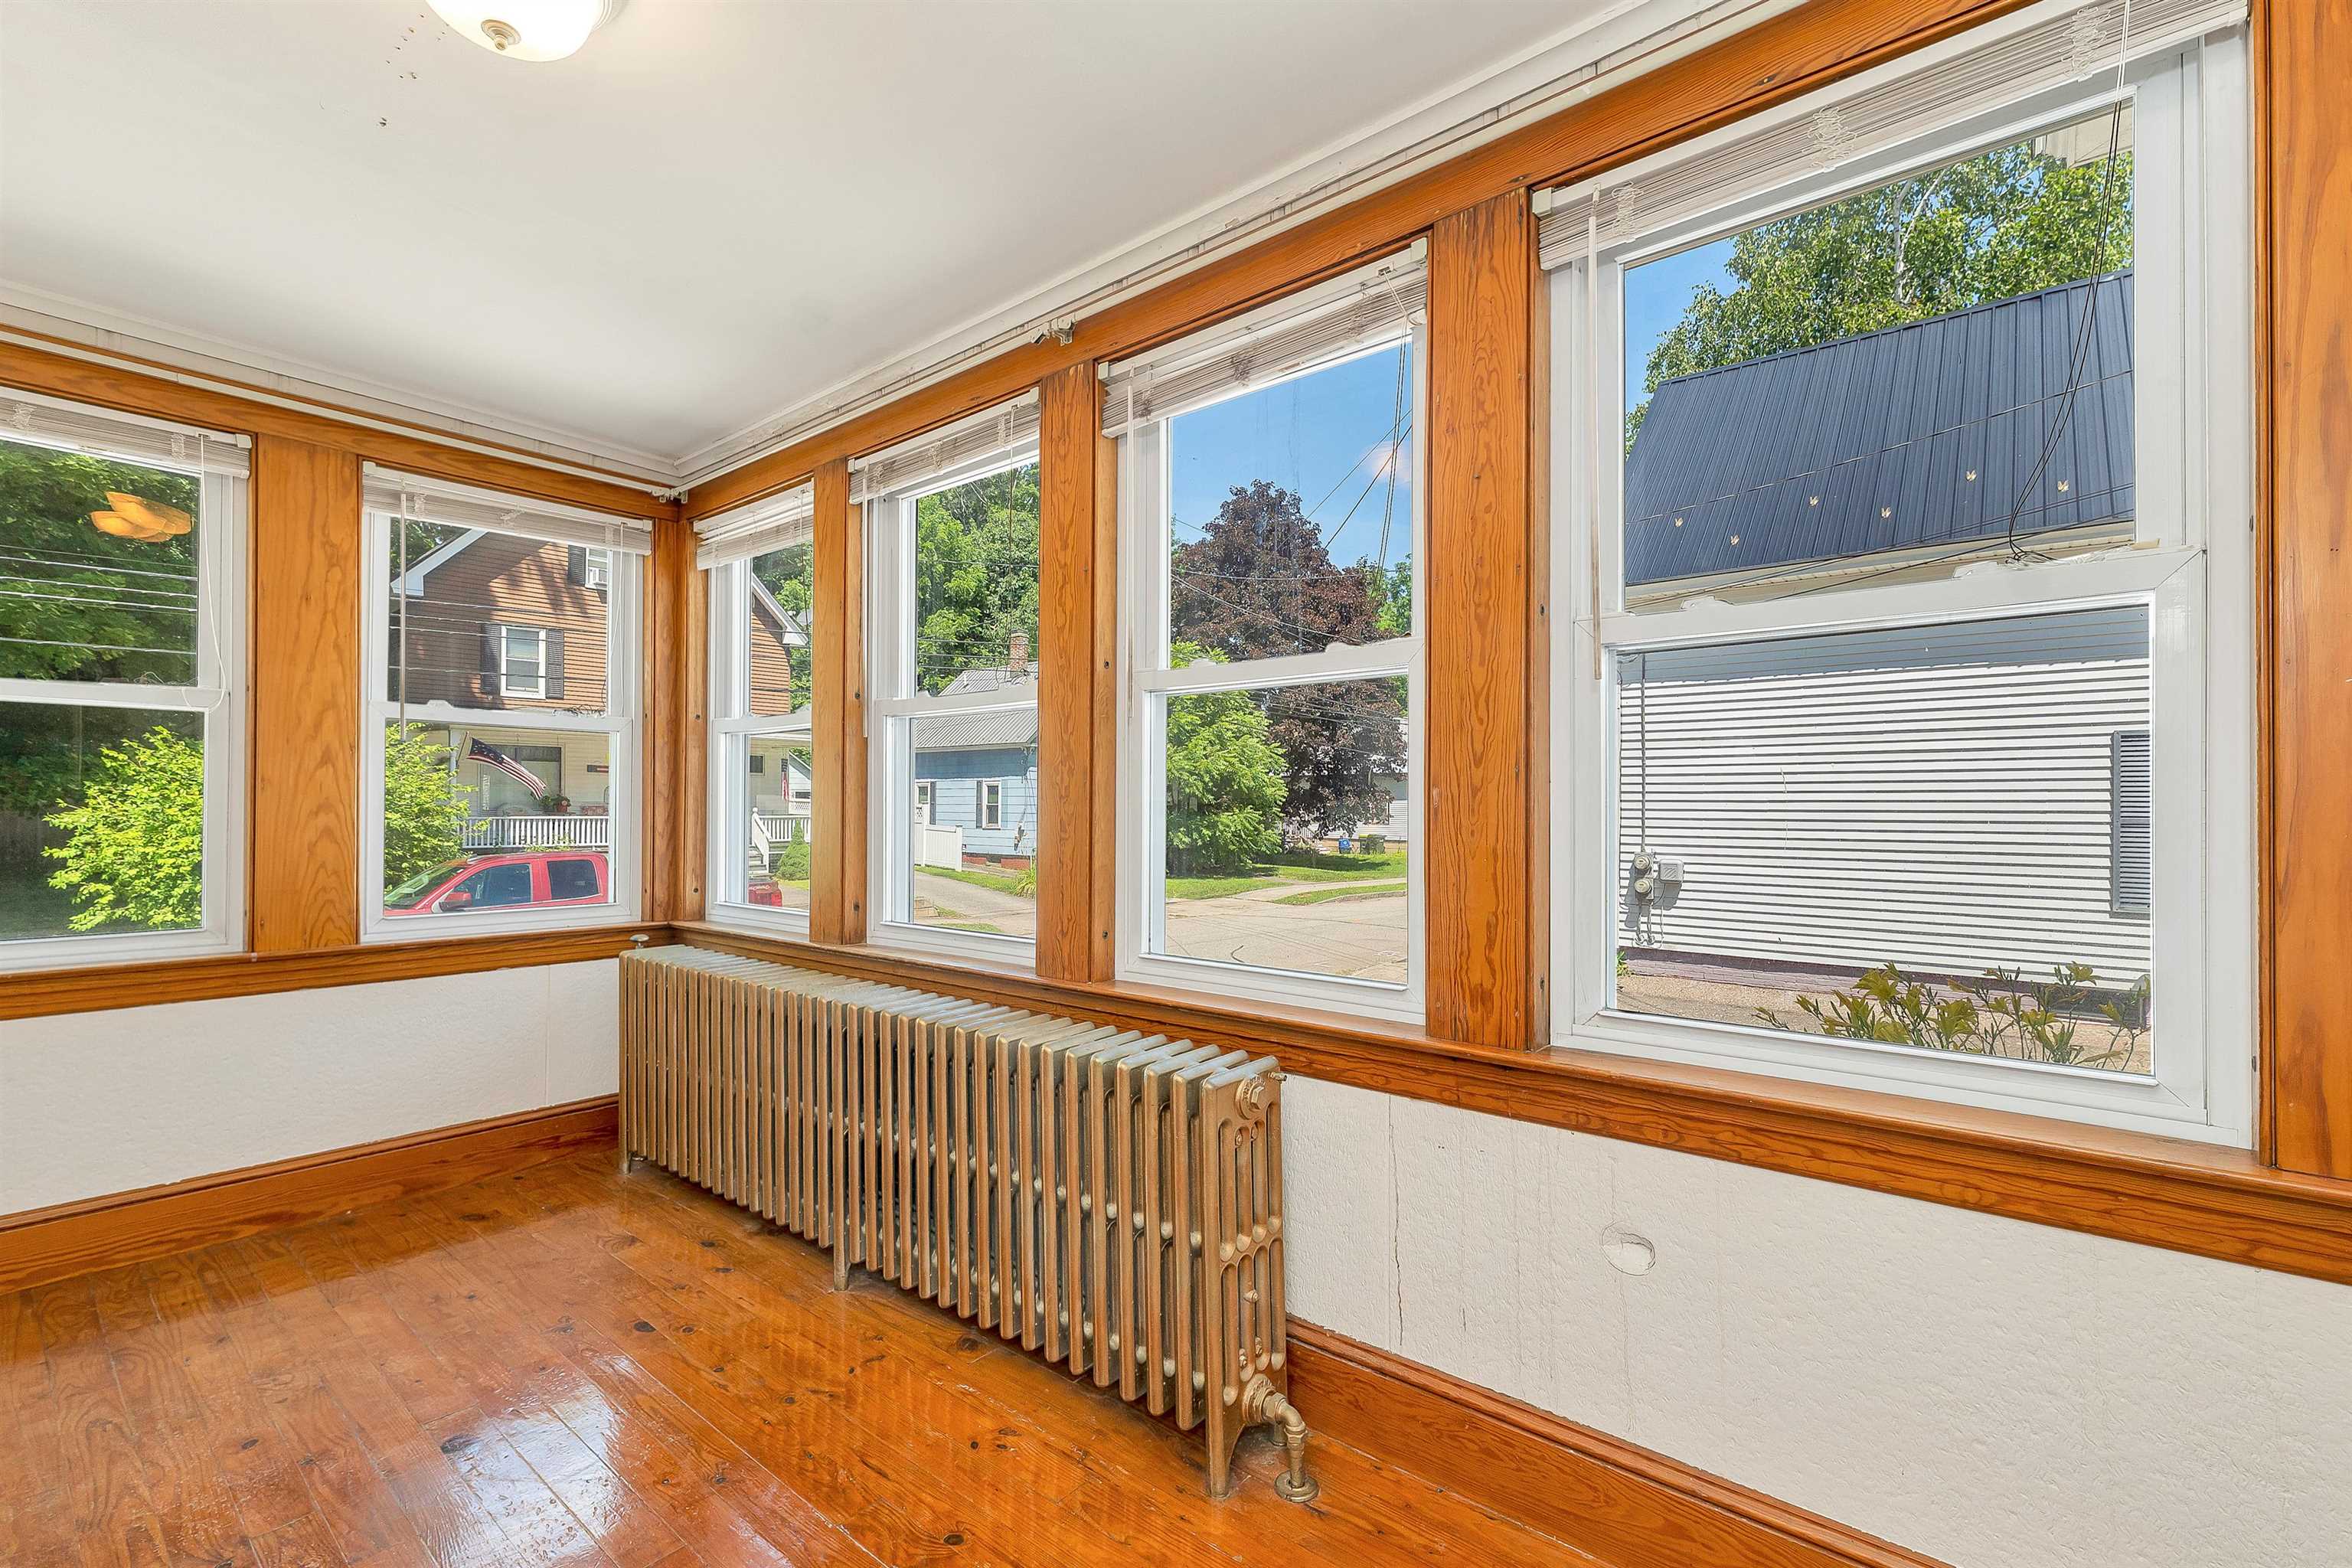
Lot of light
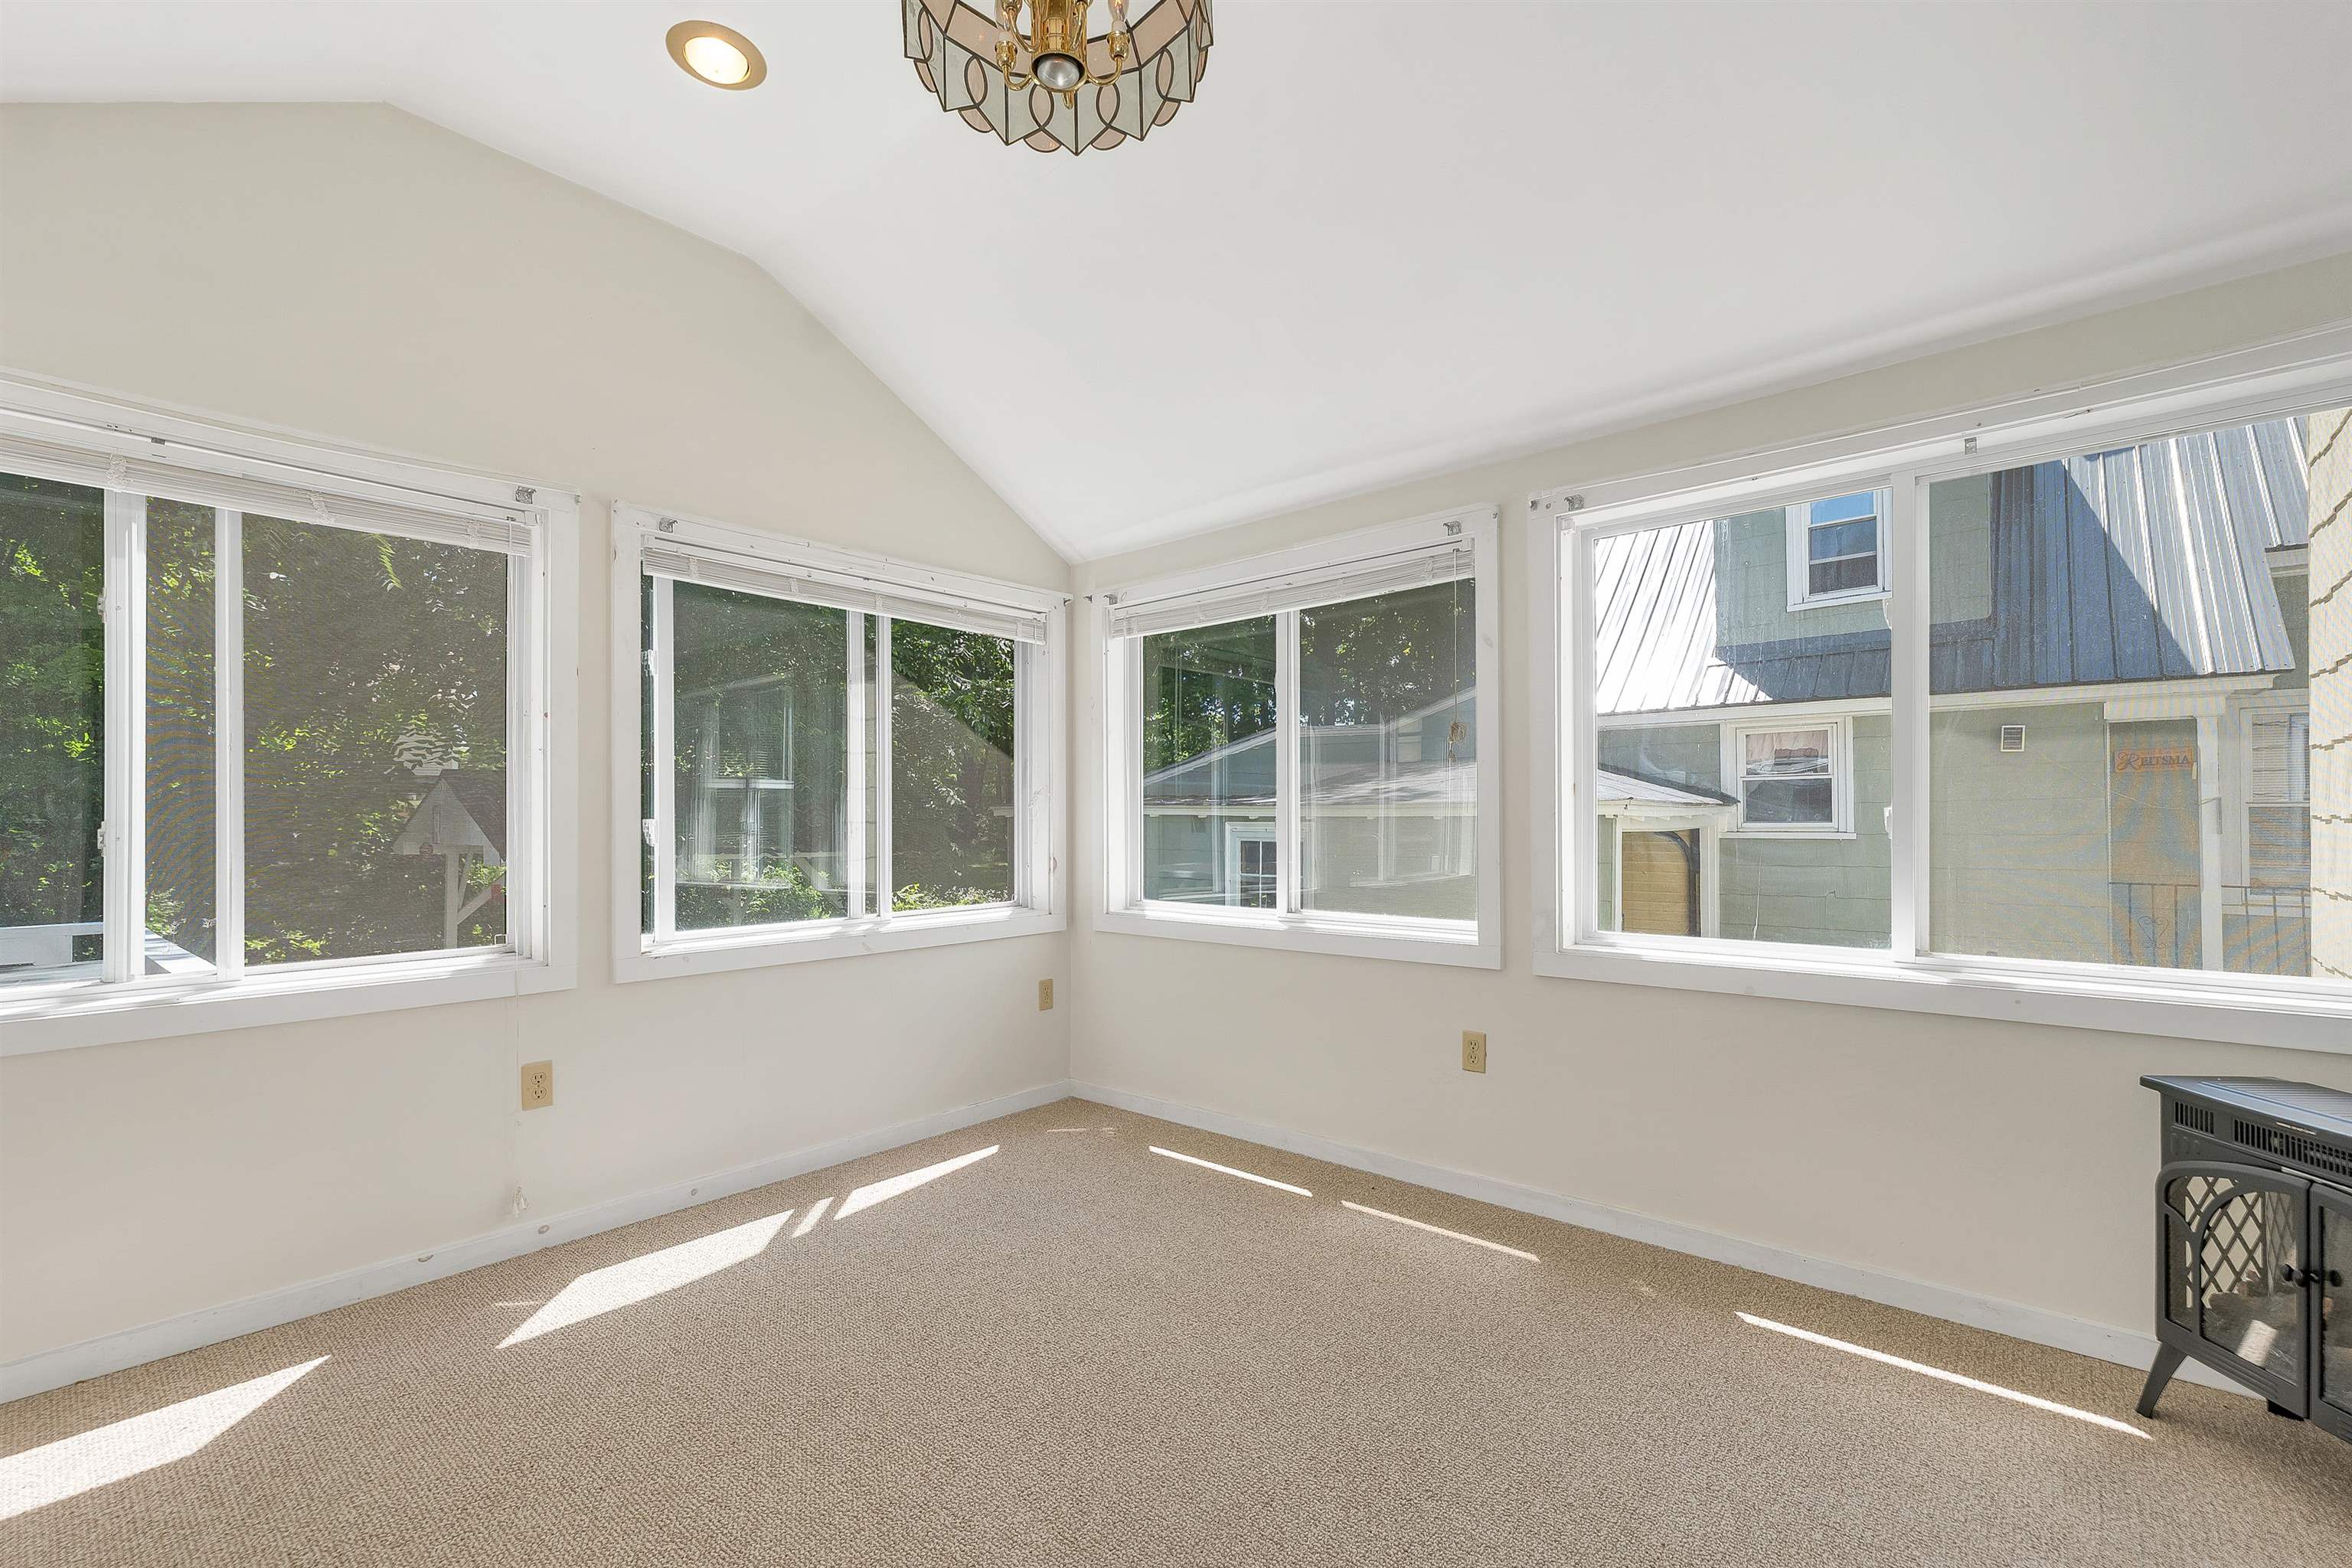
Flex room - sun room
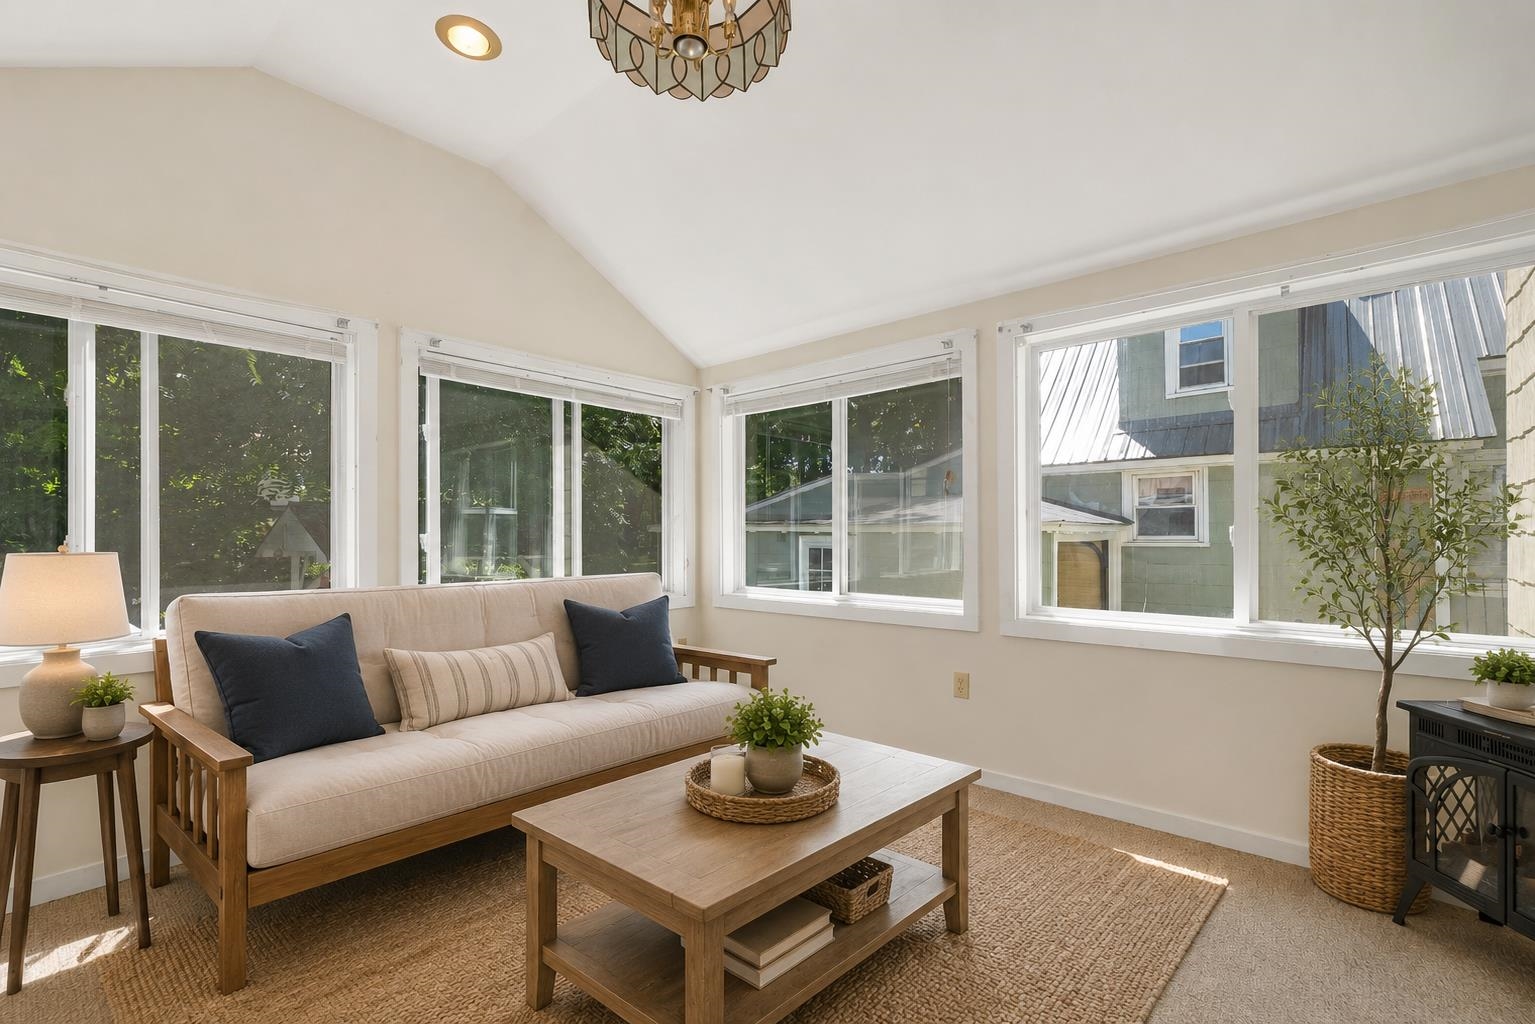
Virtually Staged

Insulated and has an electric wood stove
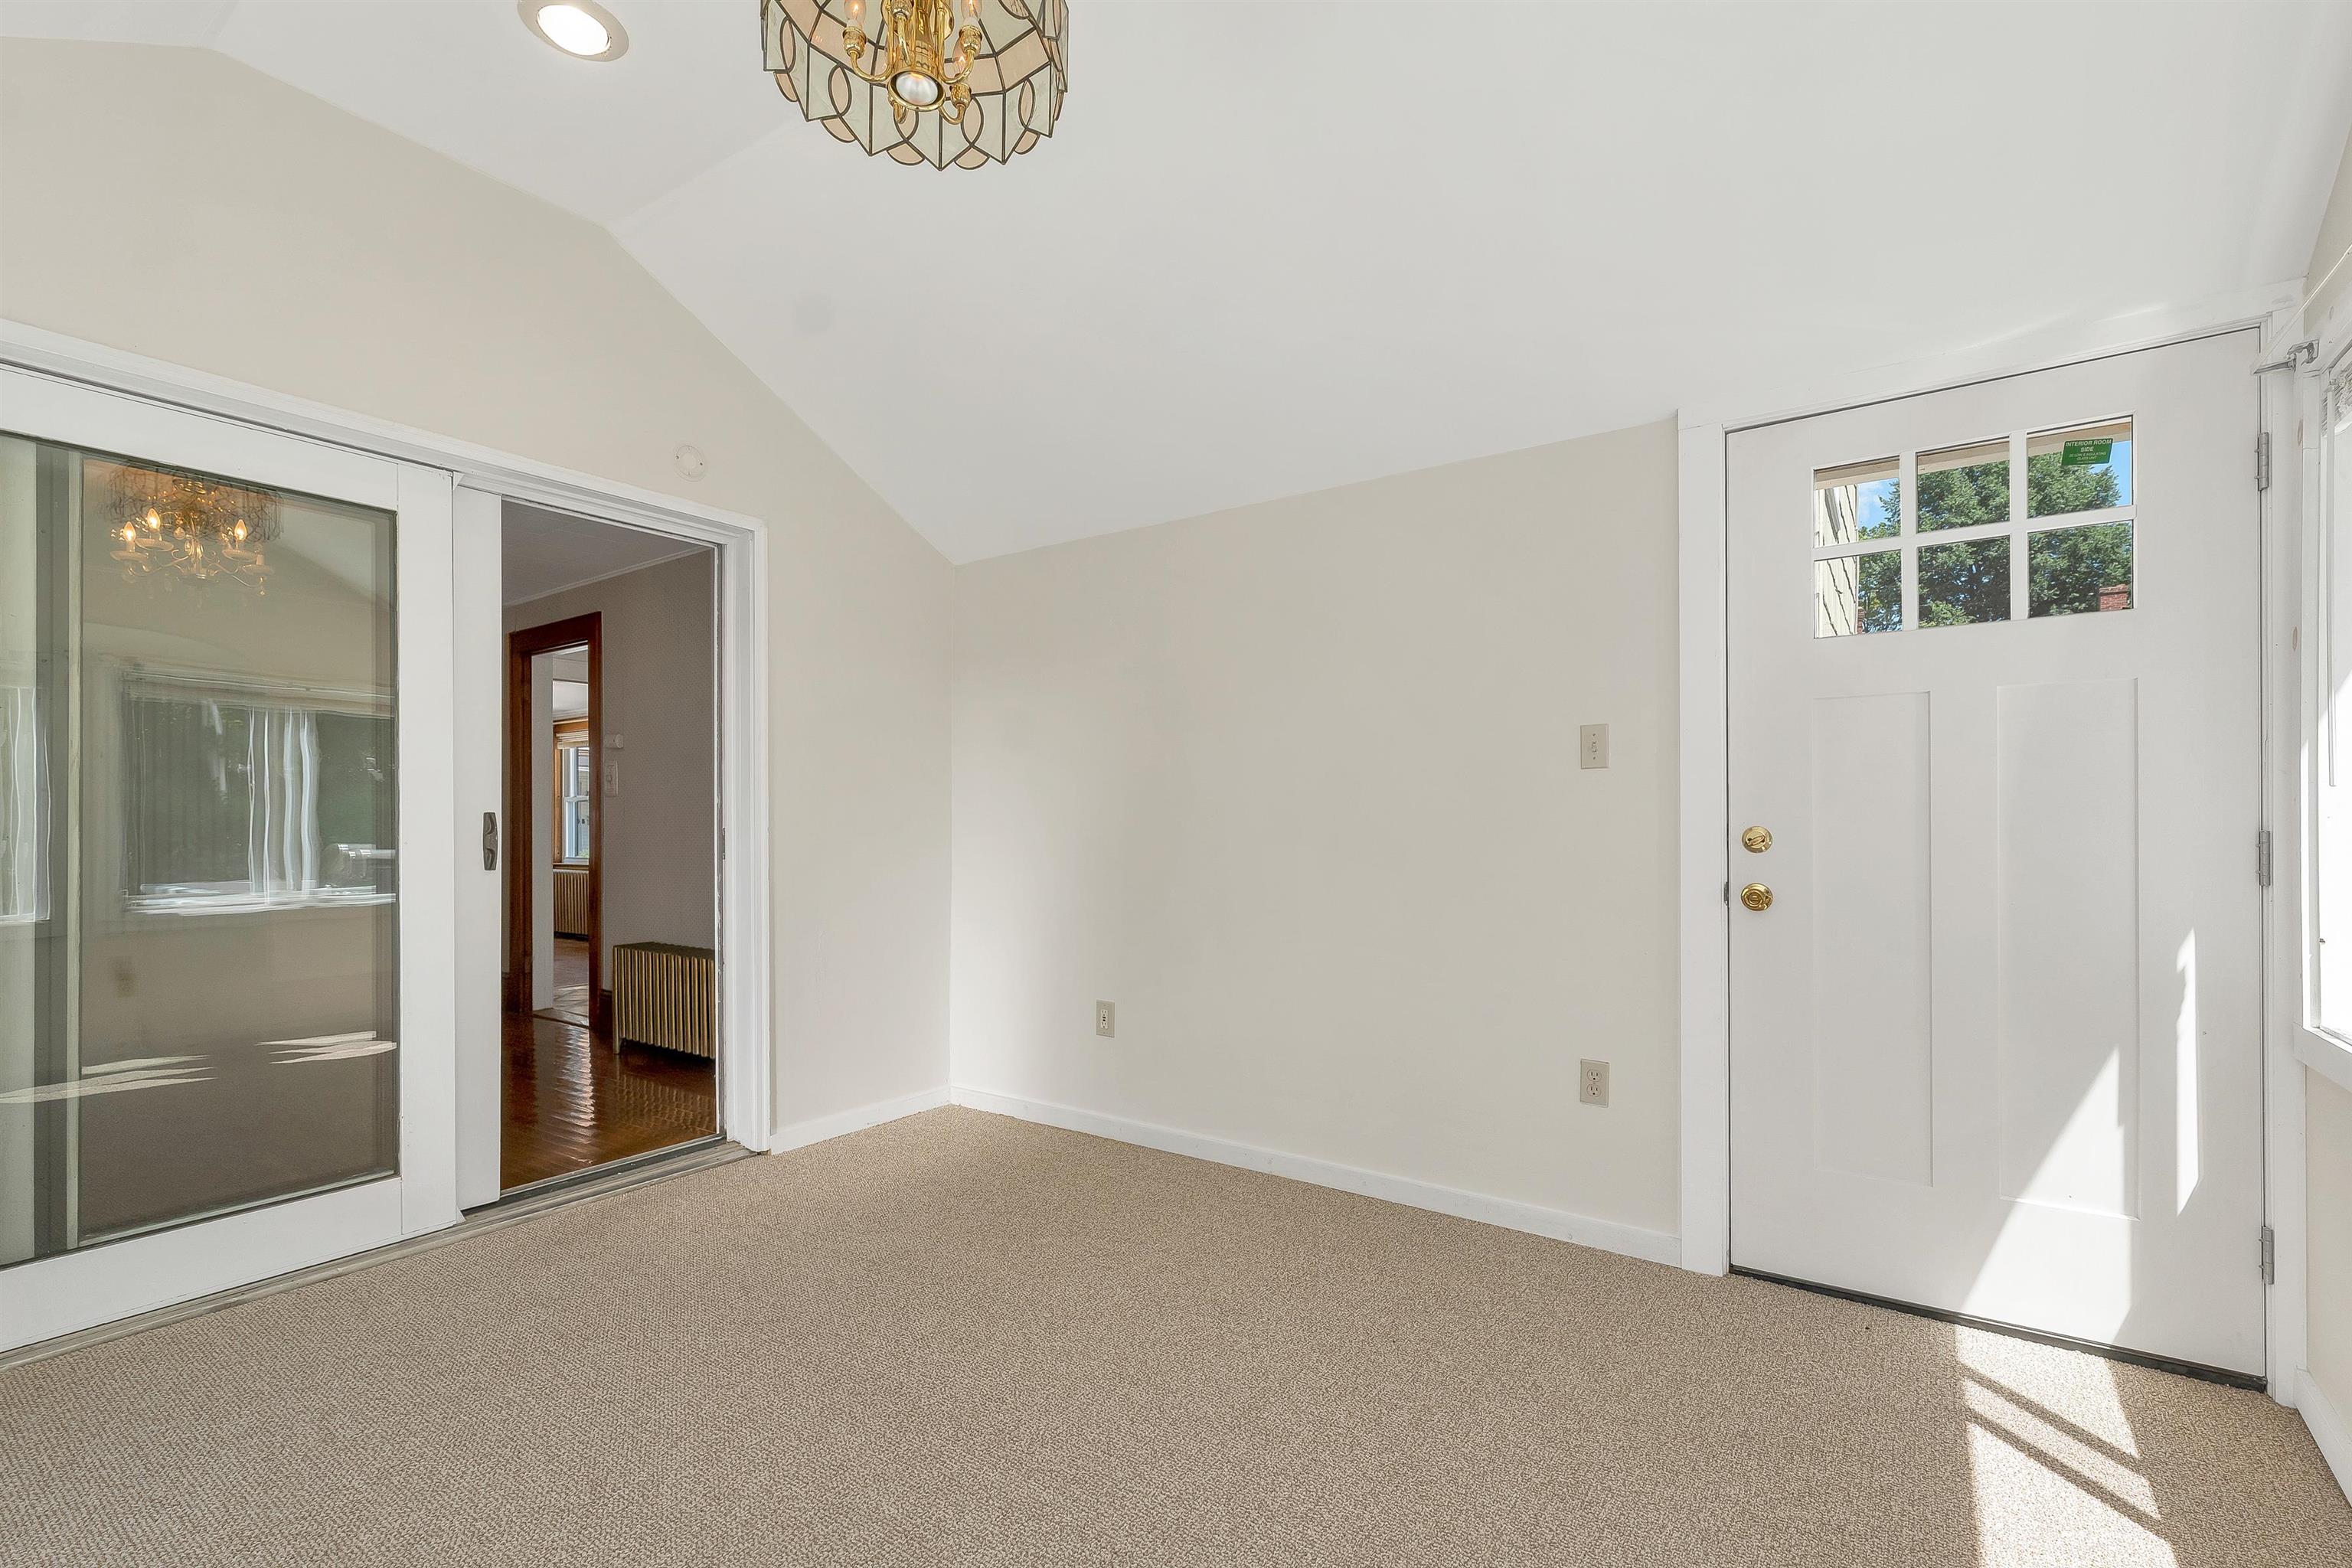
Access the deck and back yard

Cathedral ceiling
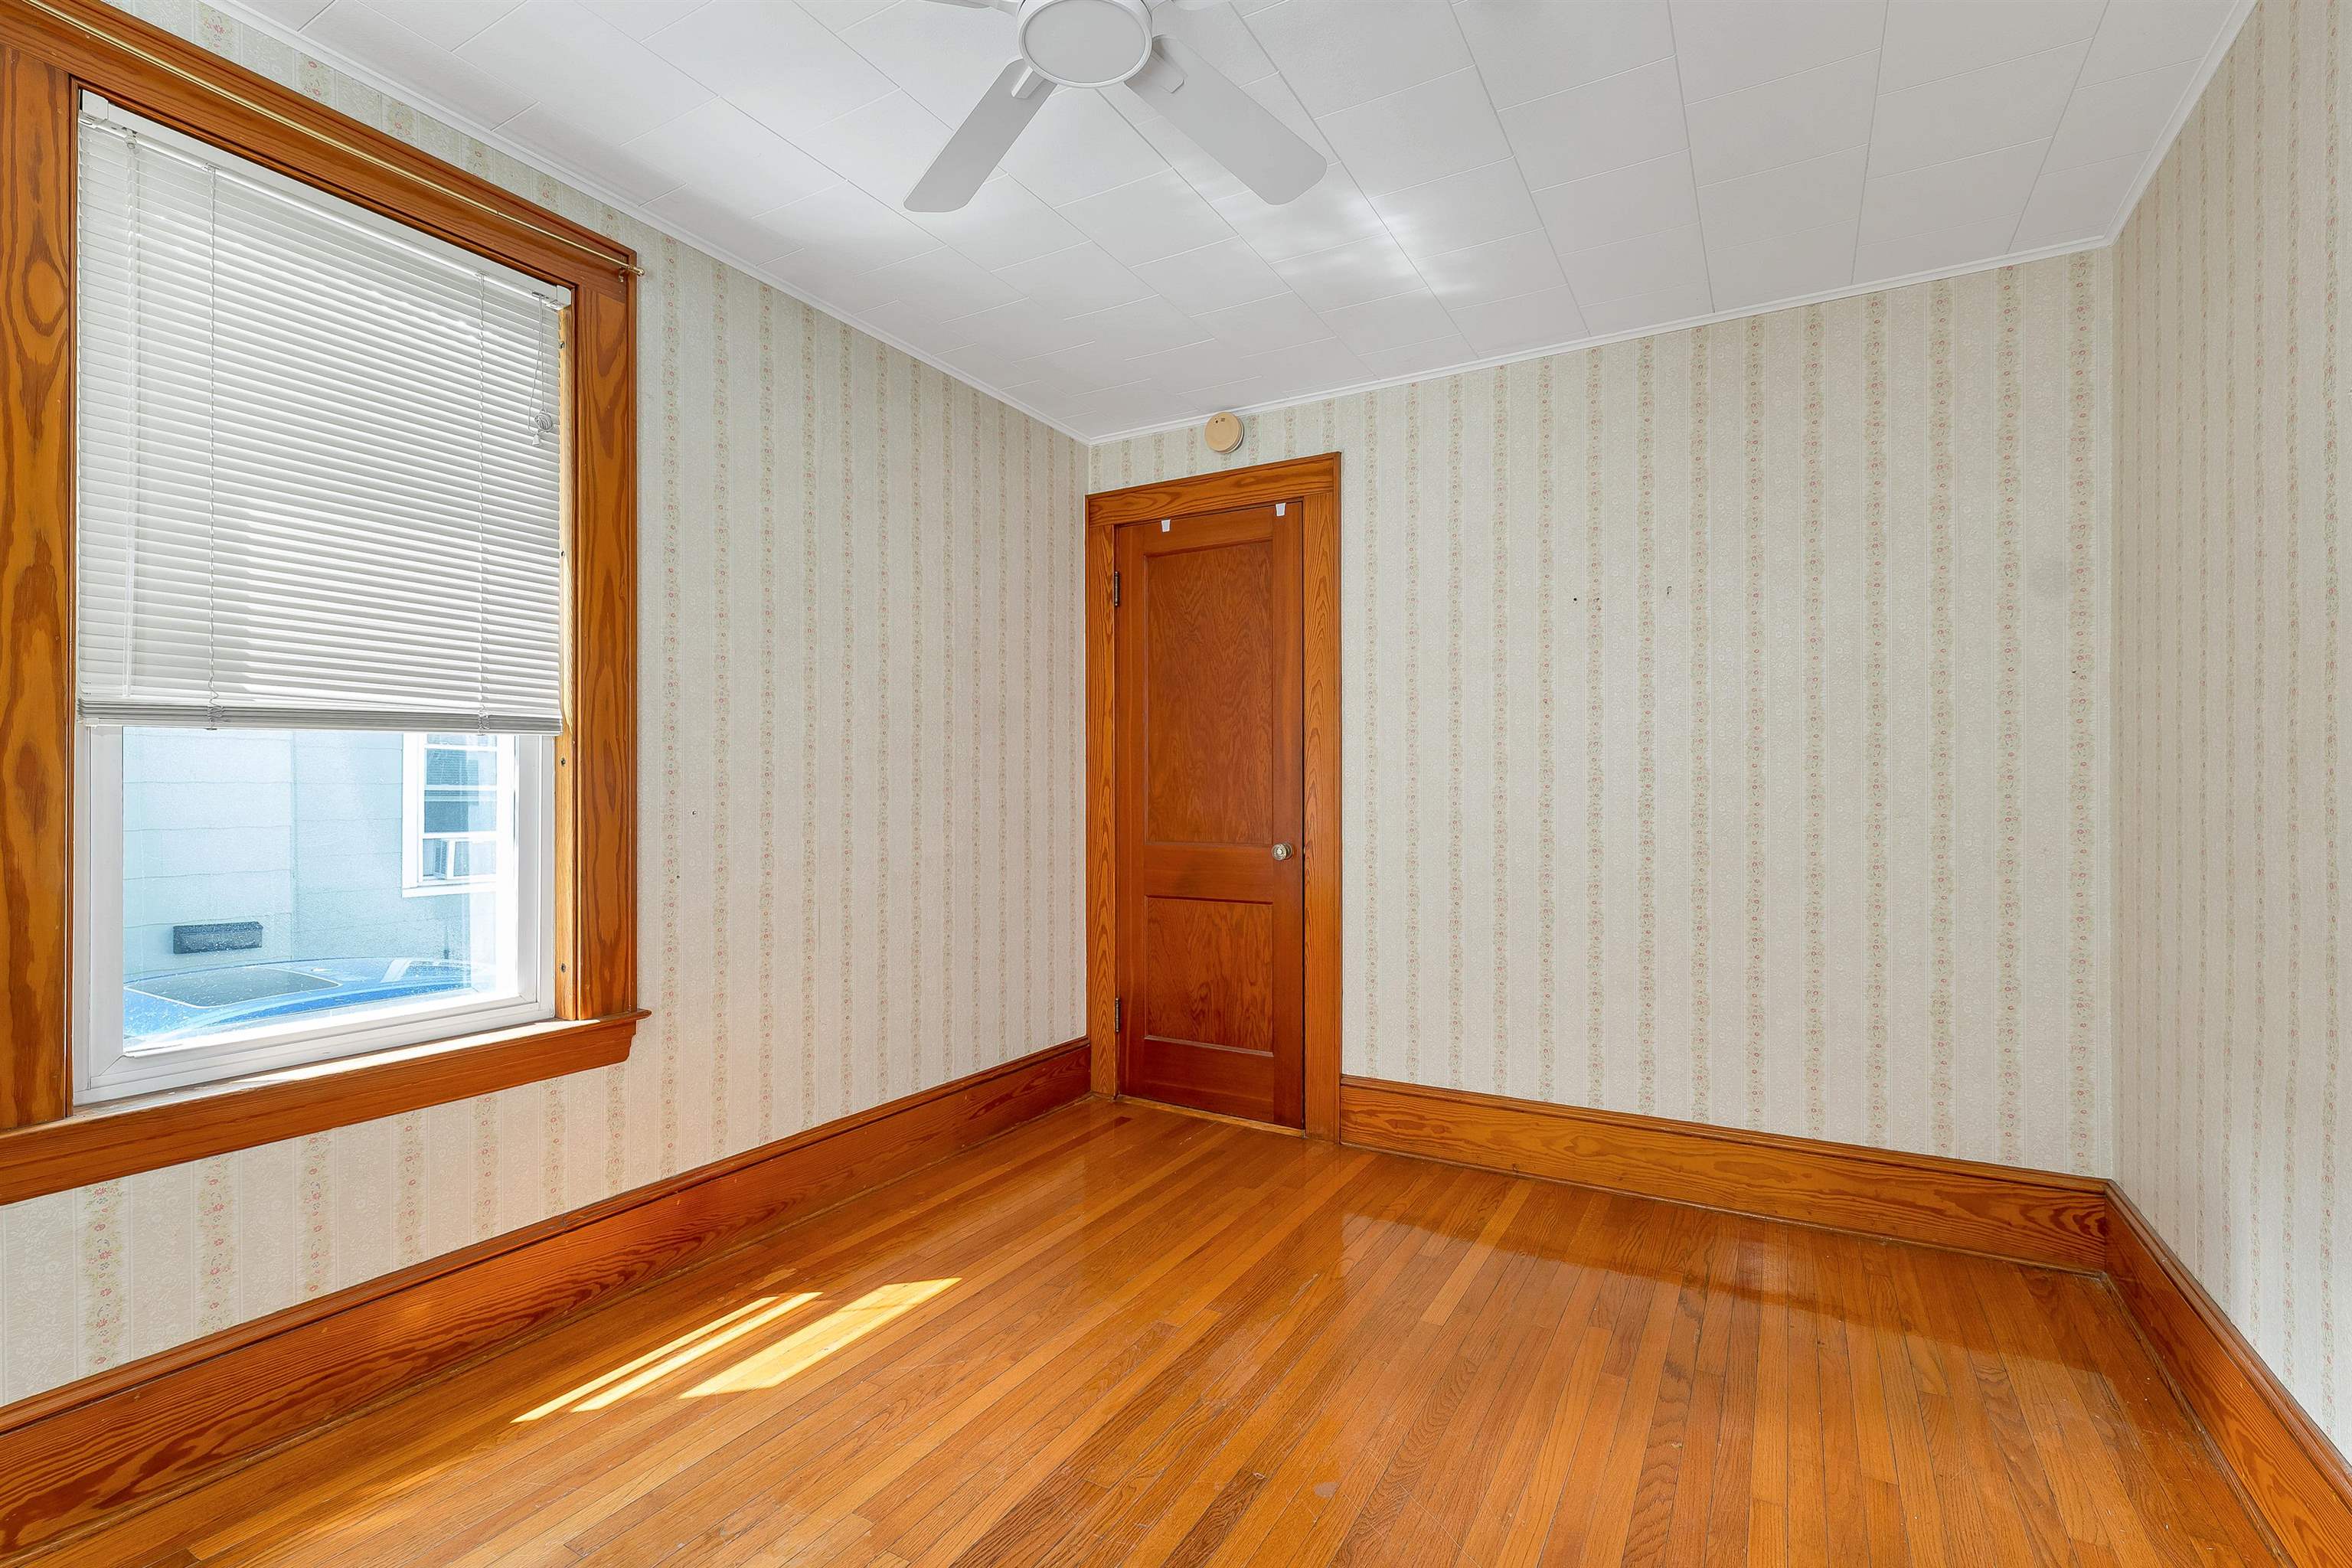
Unit 1 bedroom
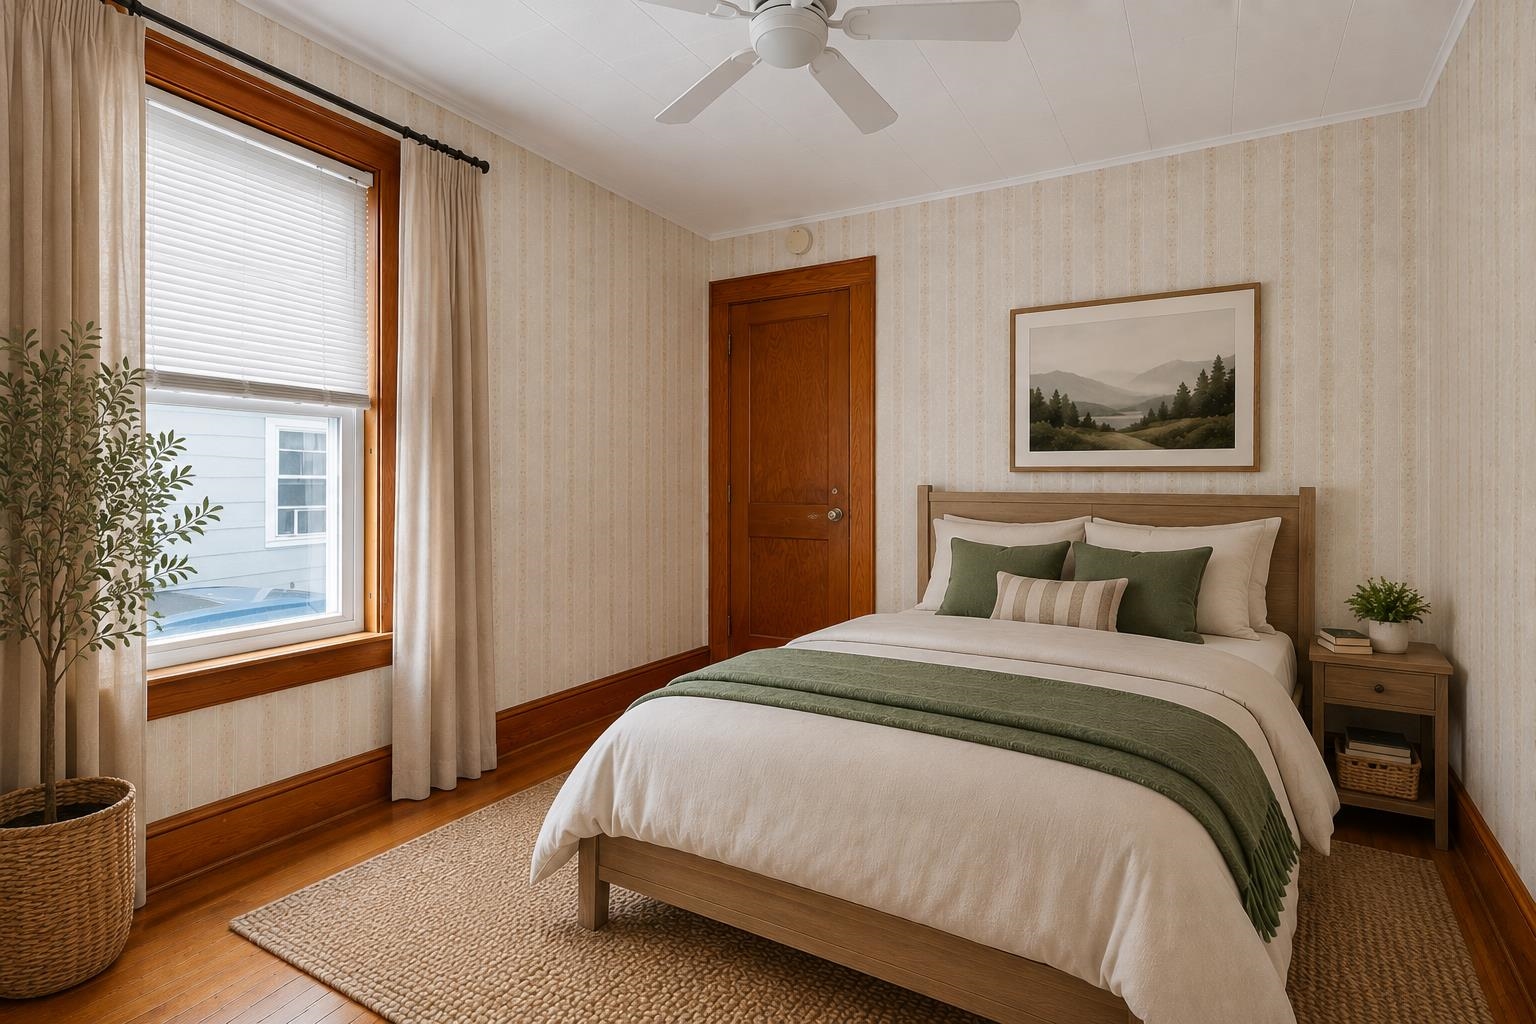
Virtually Staged
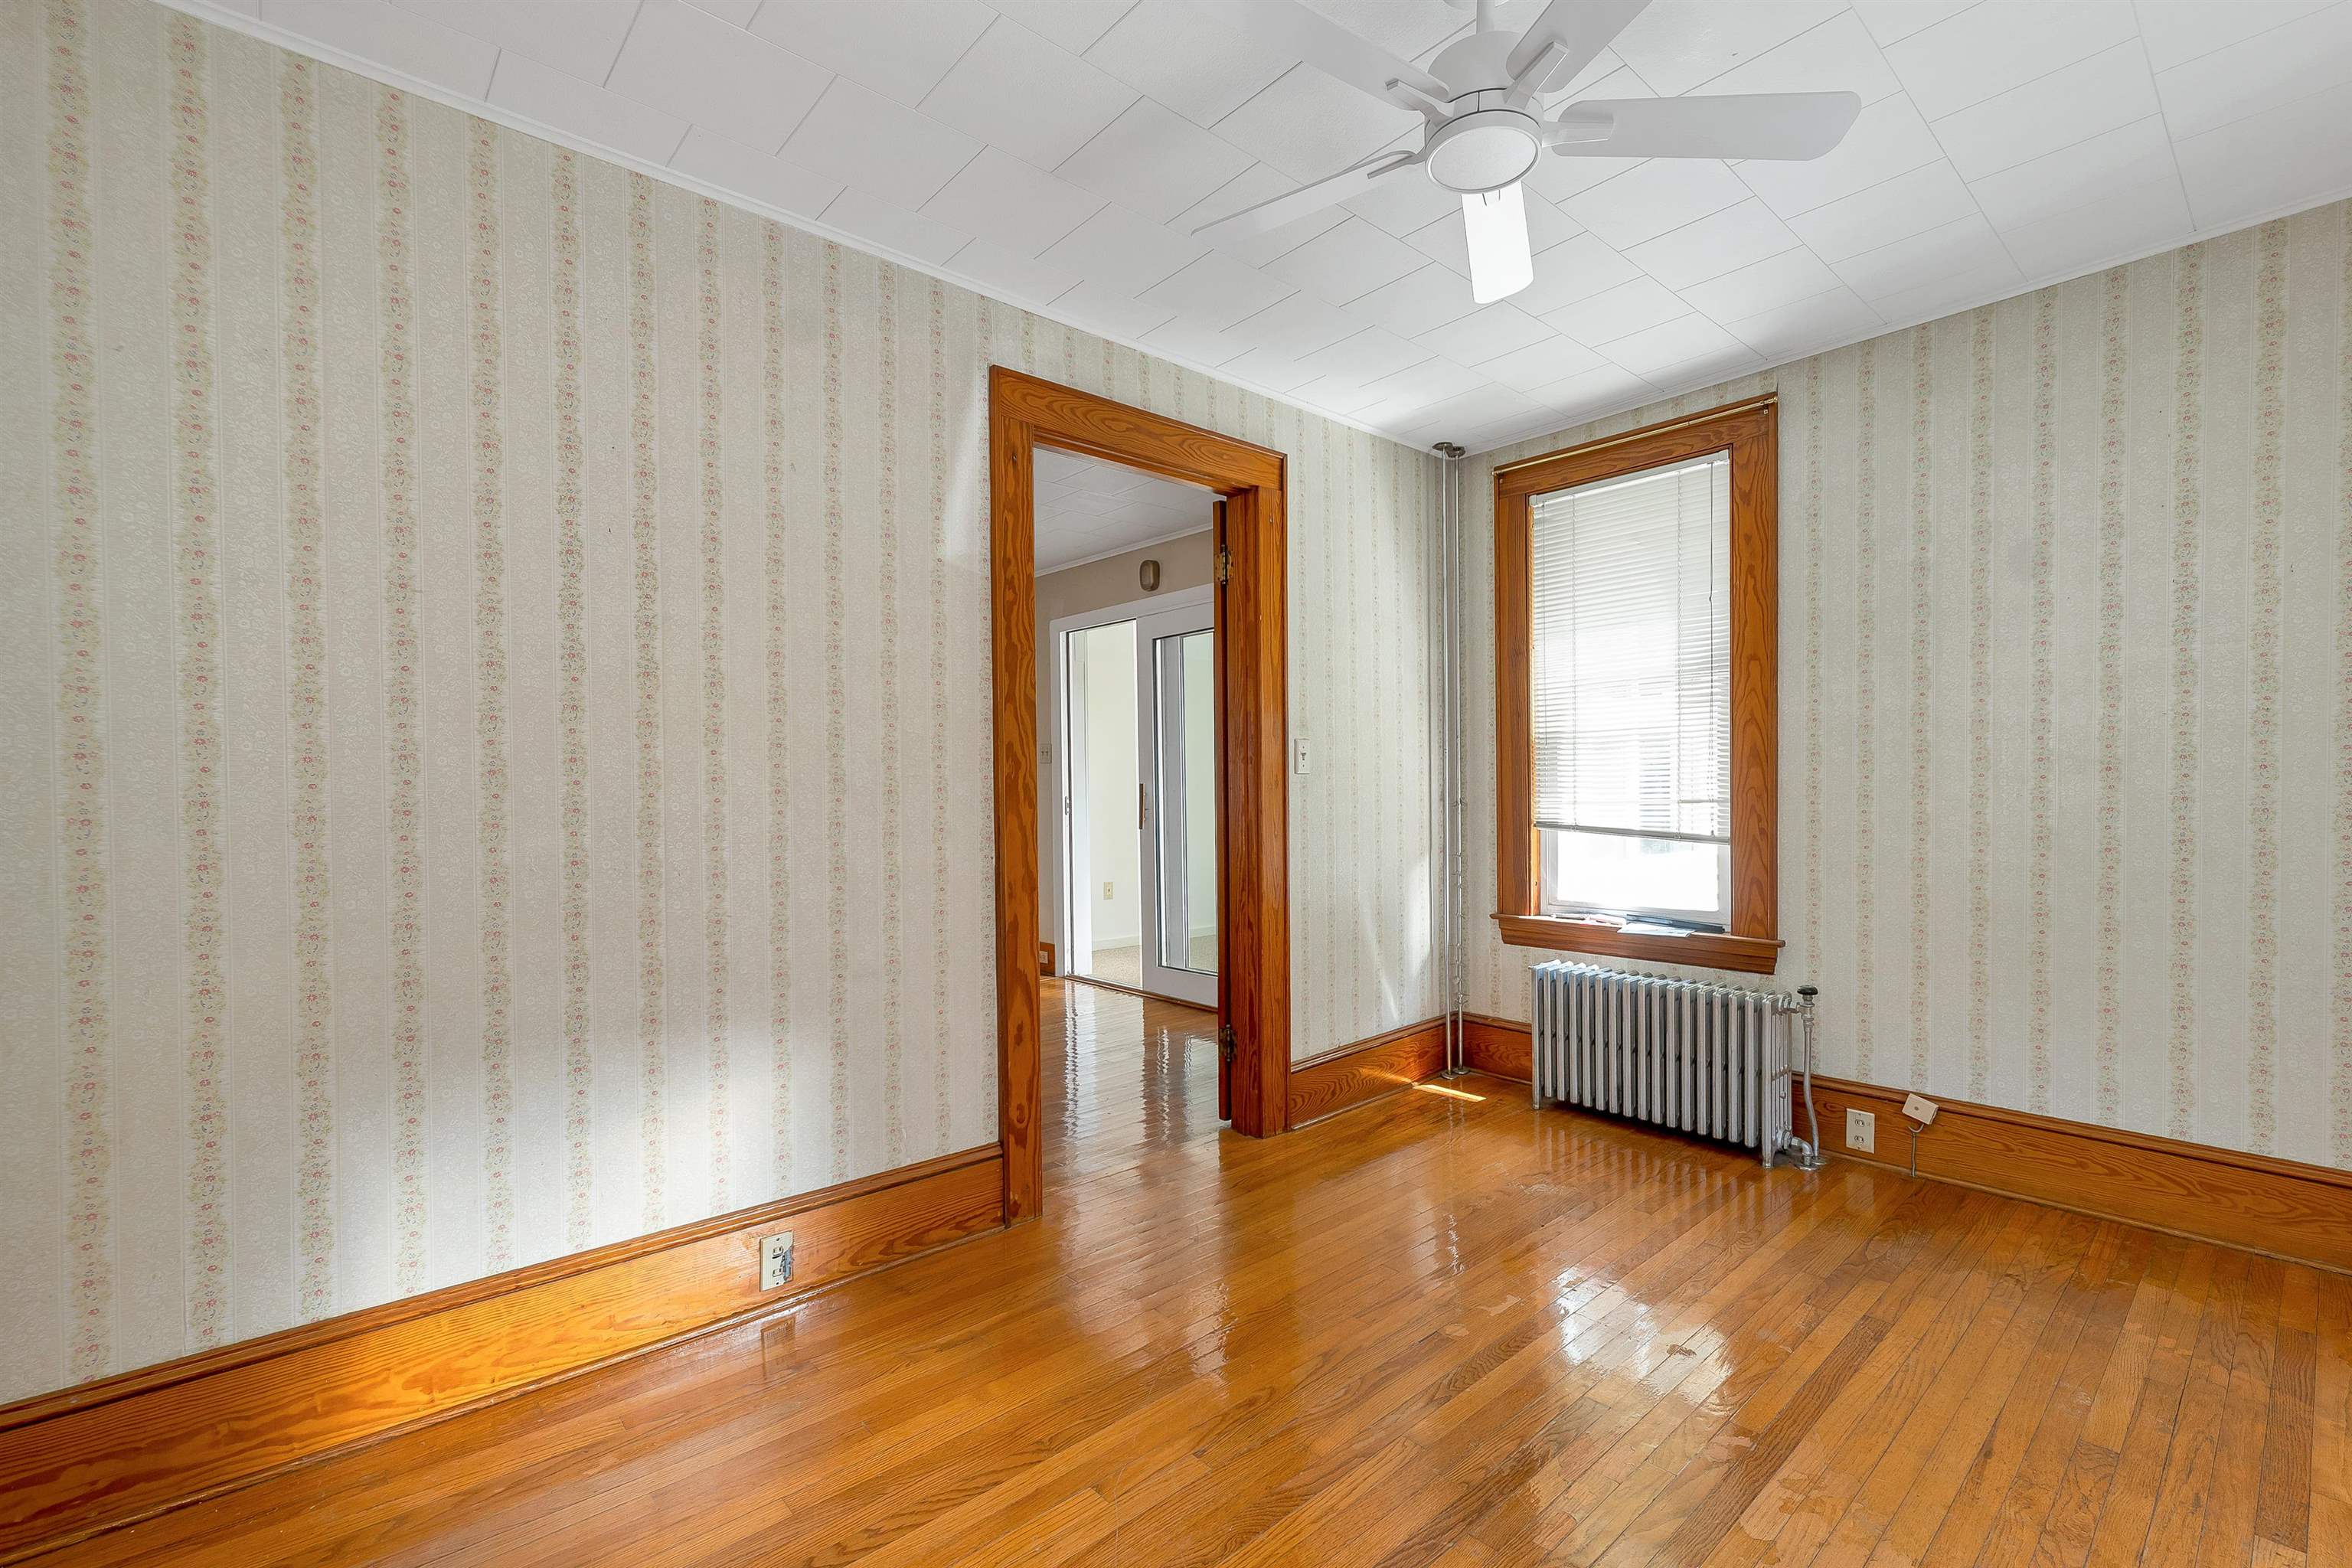
Wood wainscotting and trim
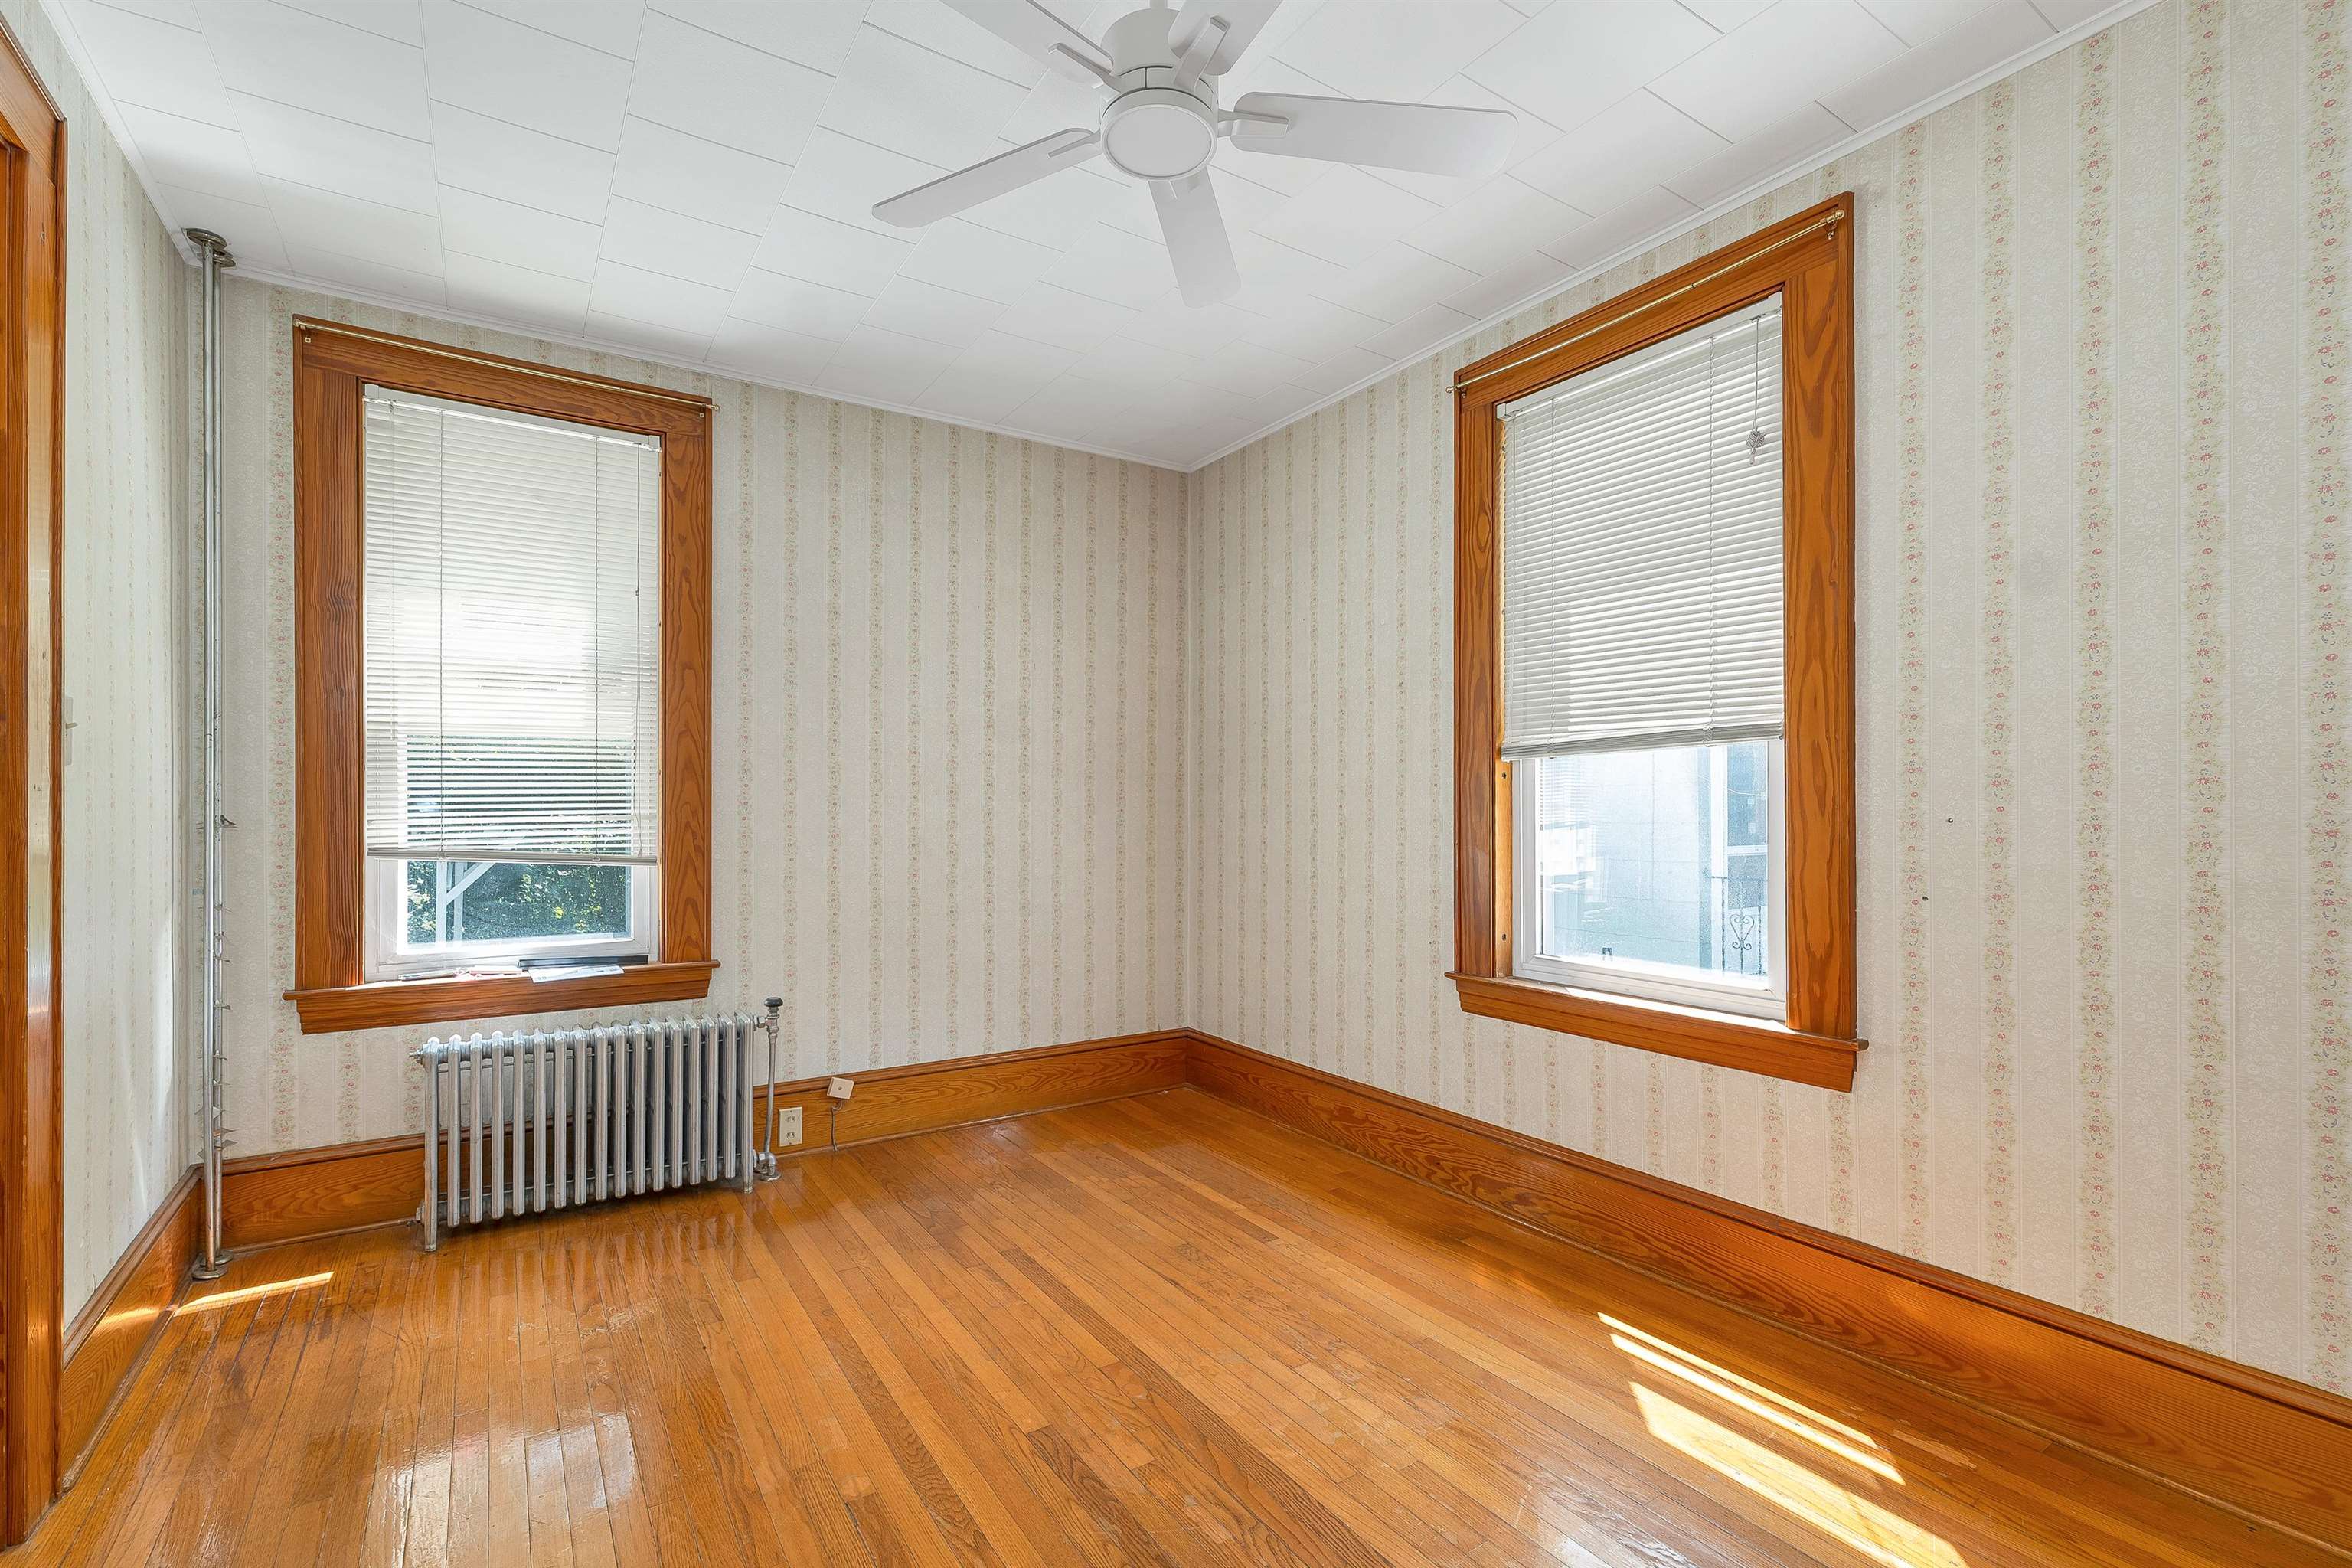
Bright!
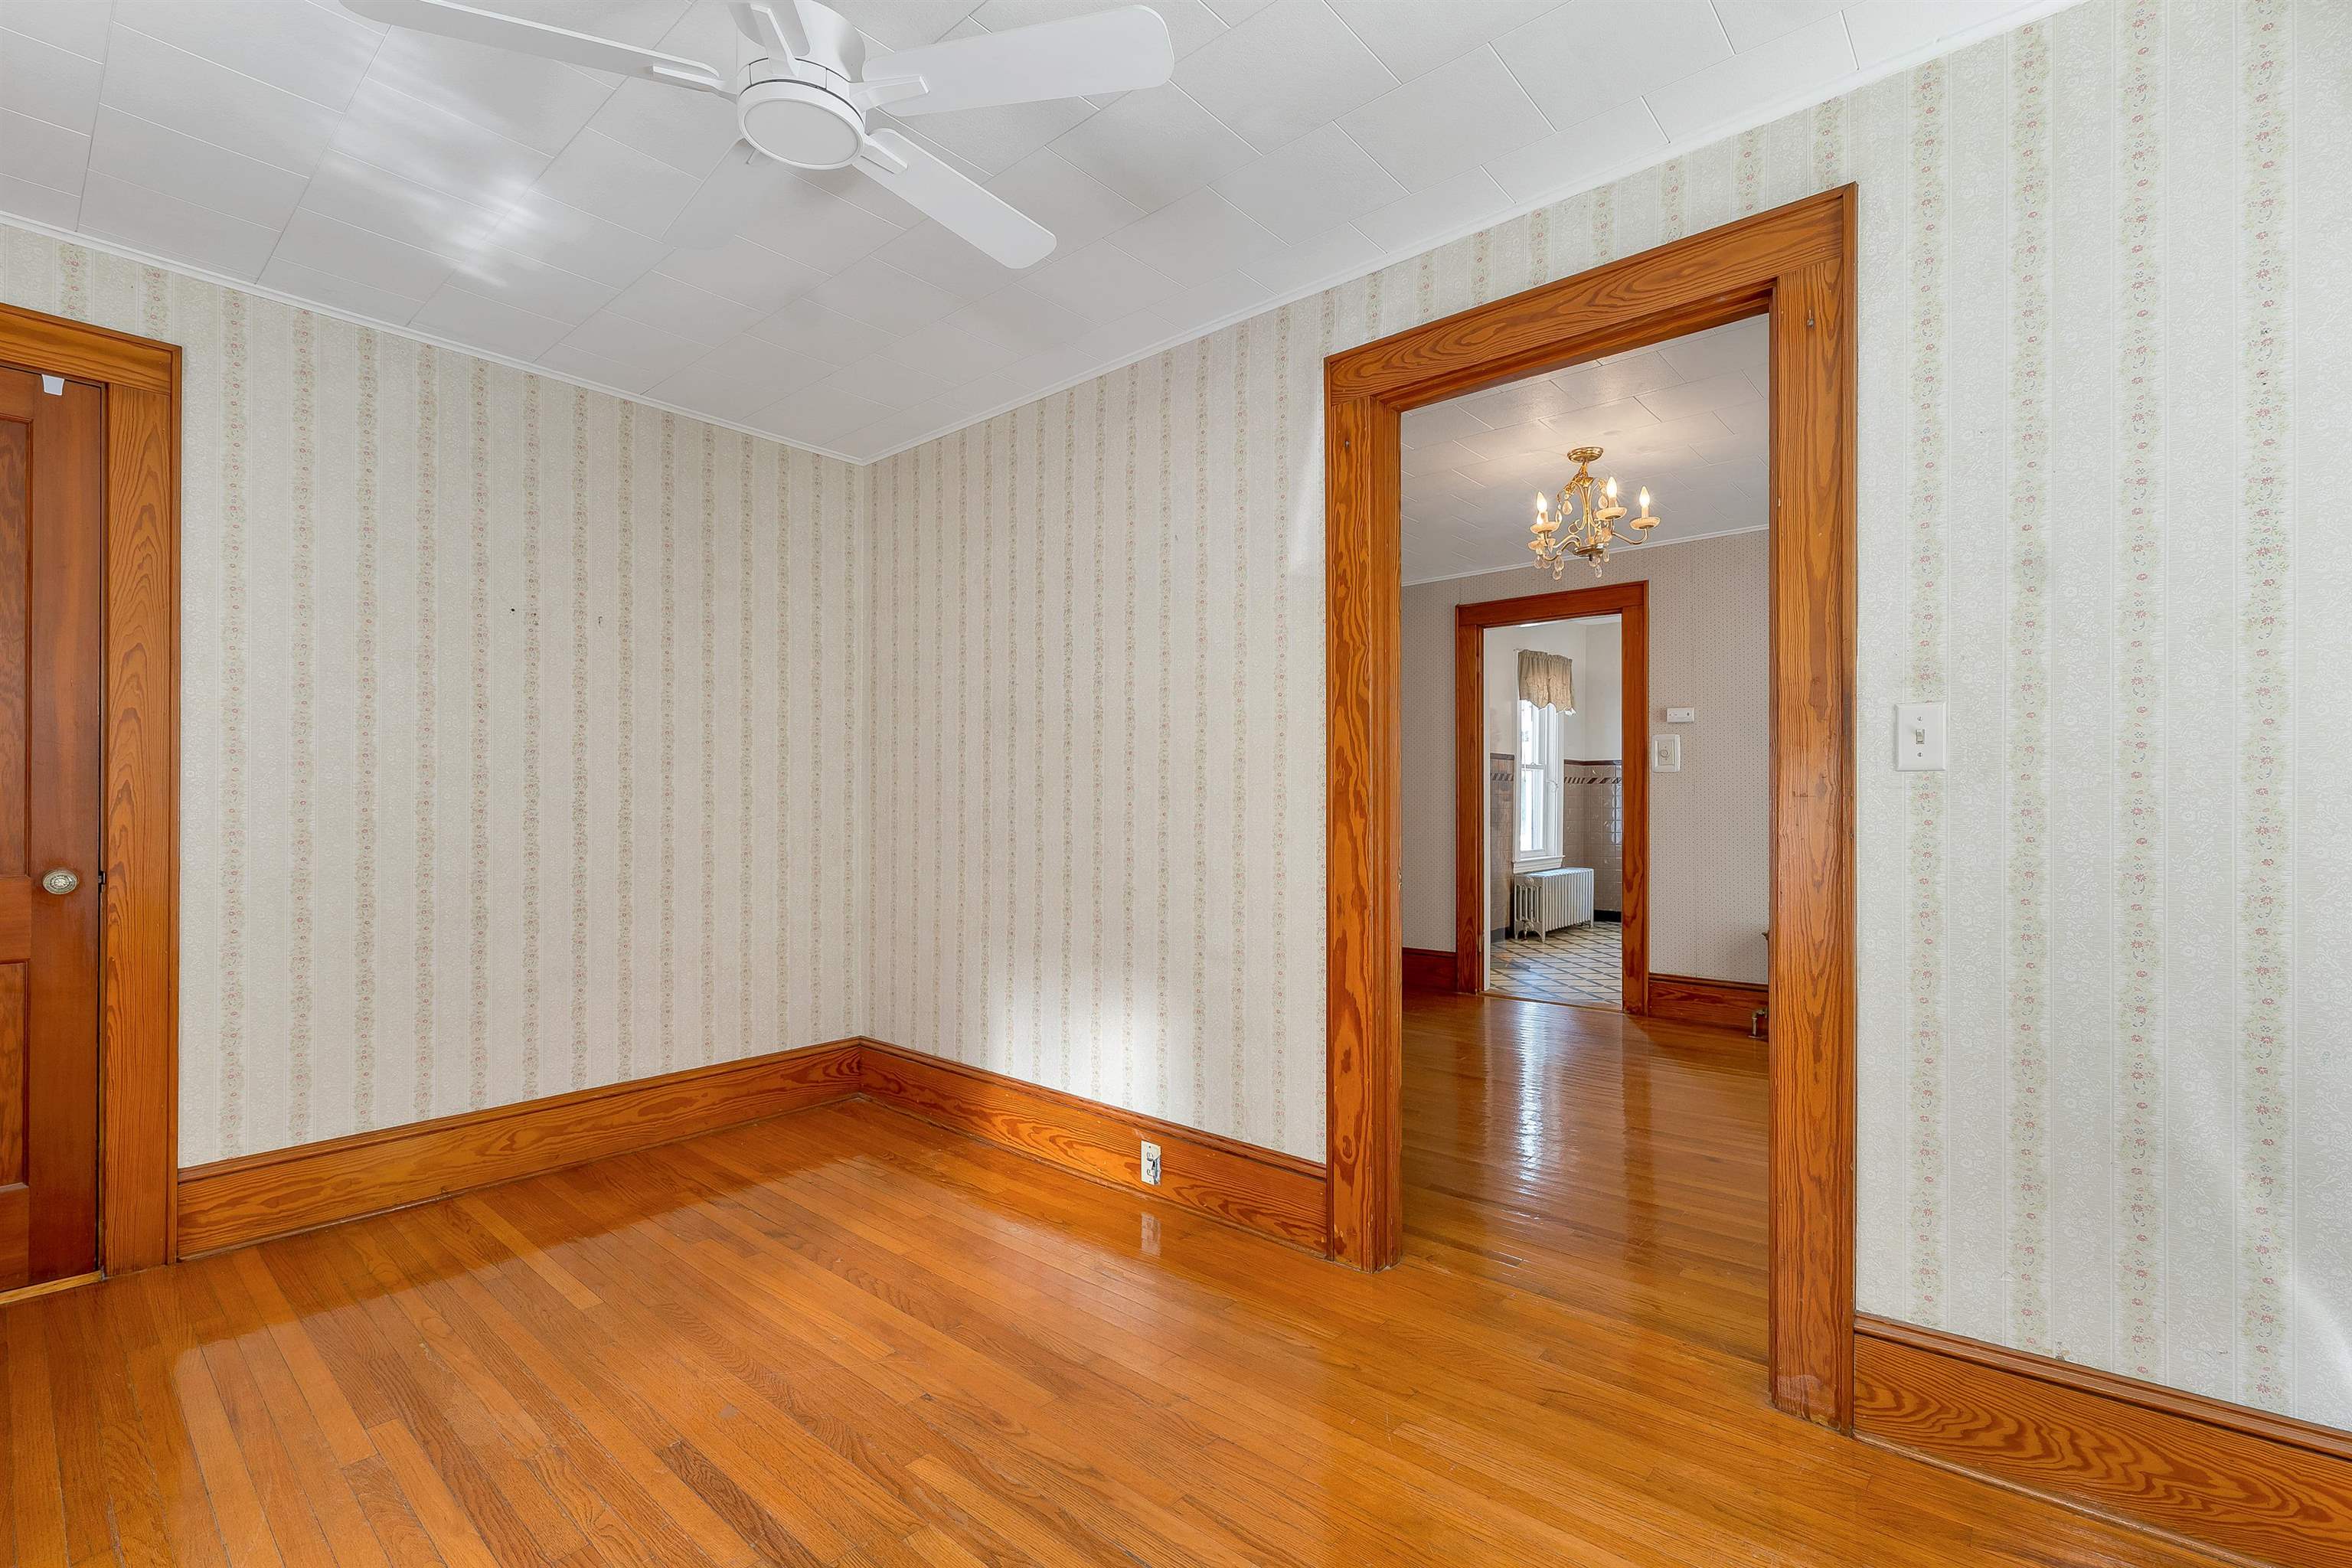
New ceiling fan too
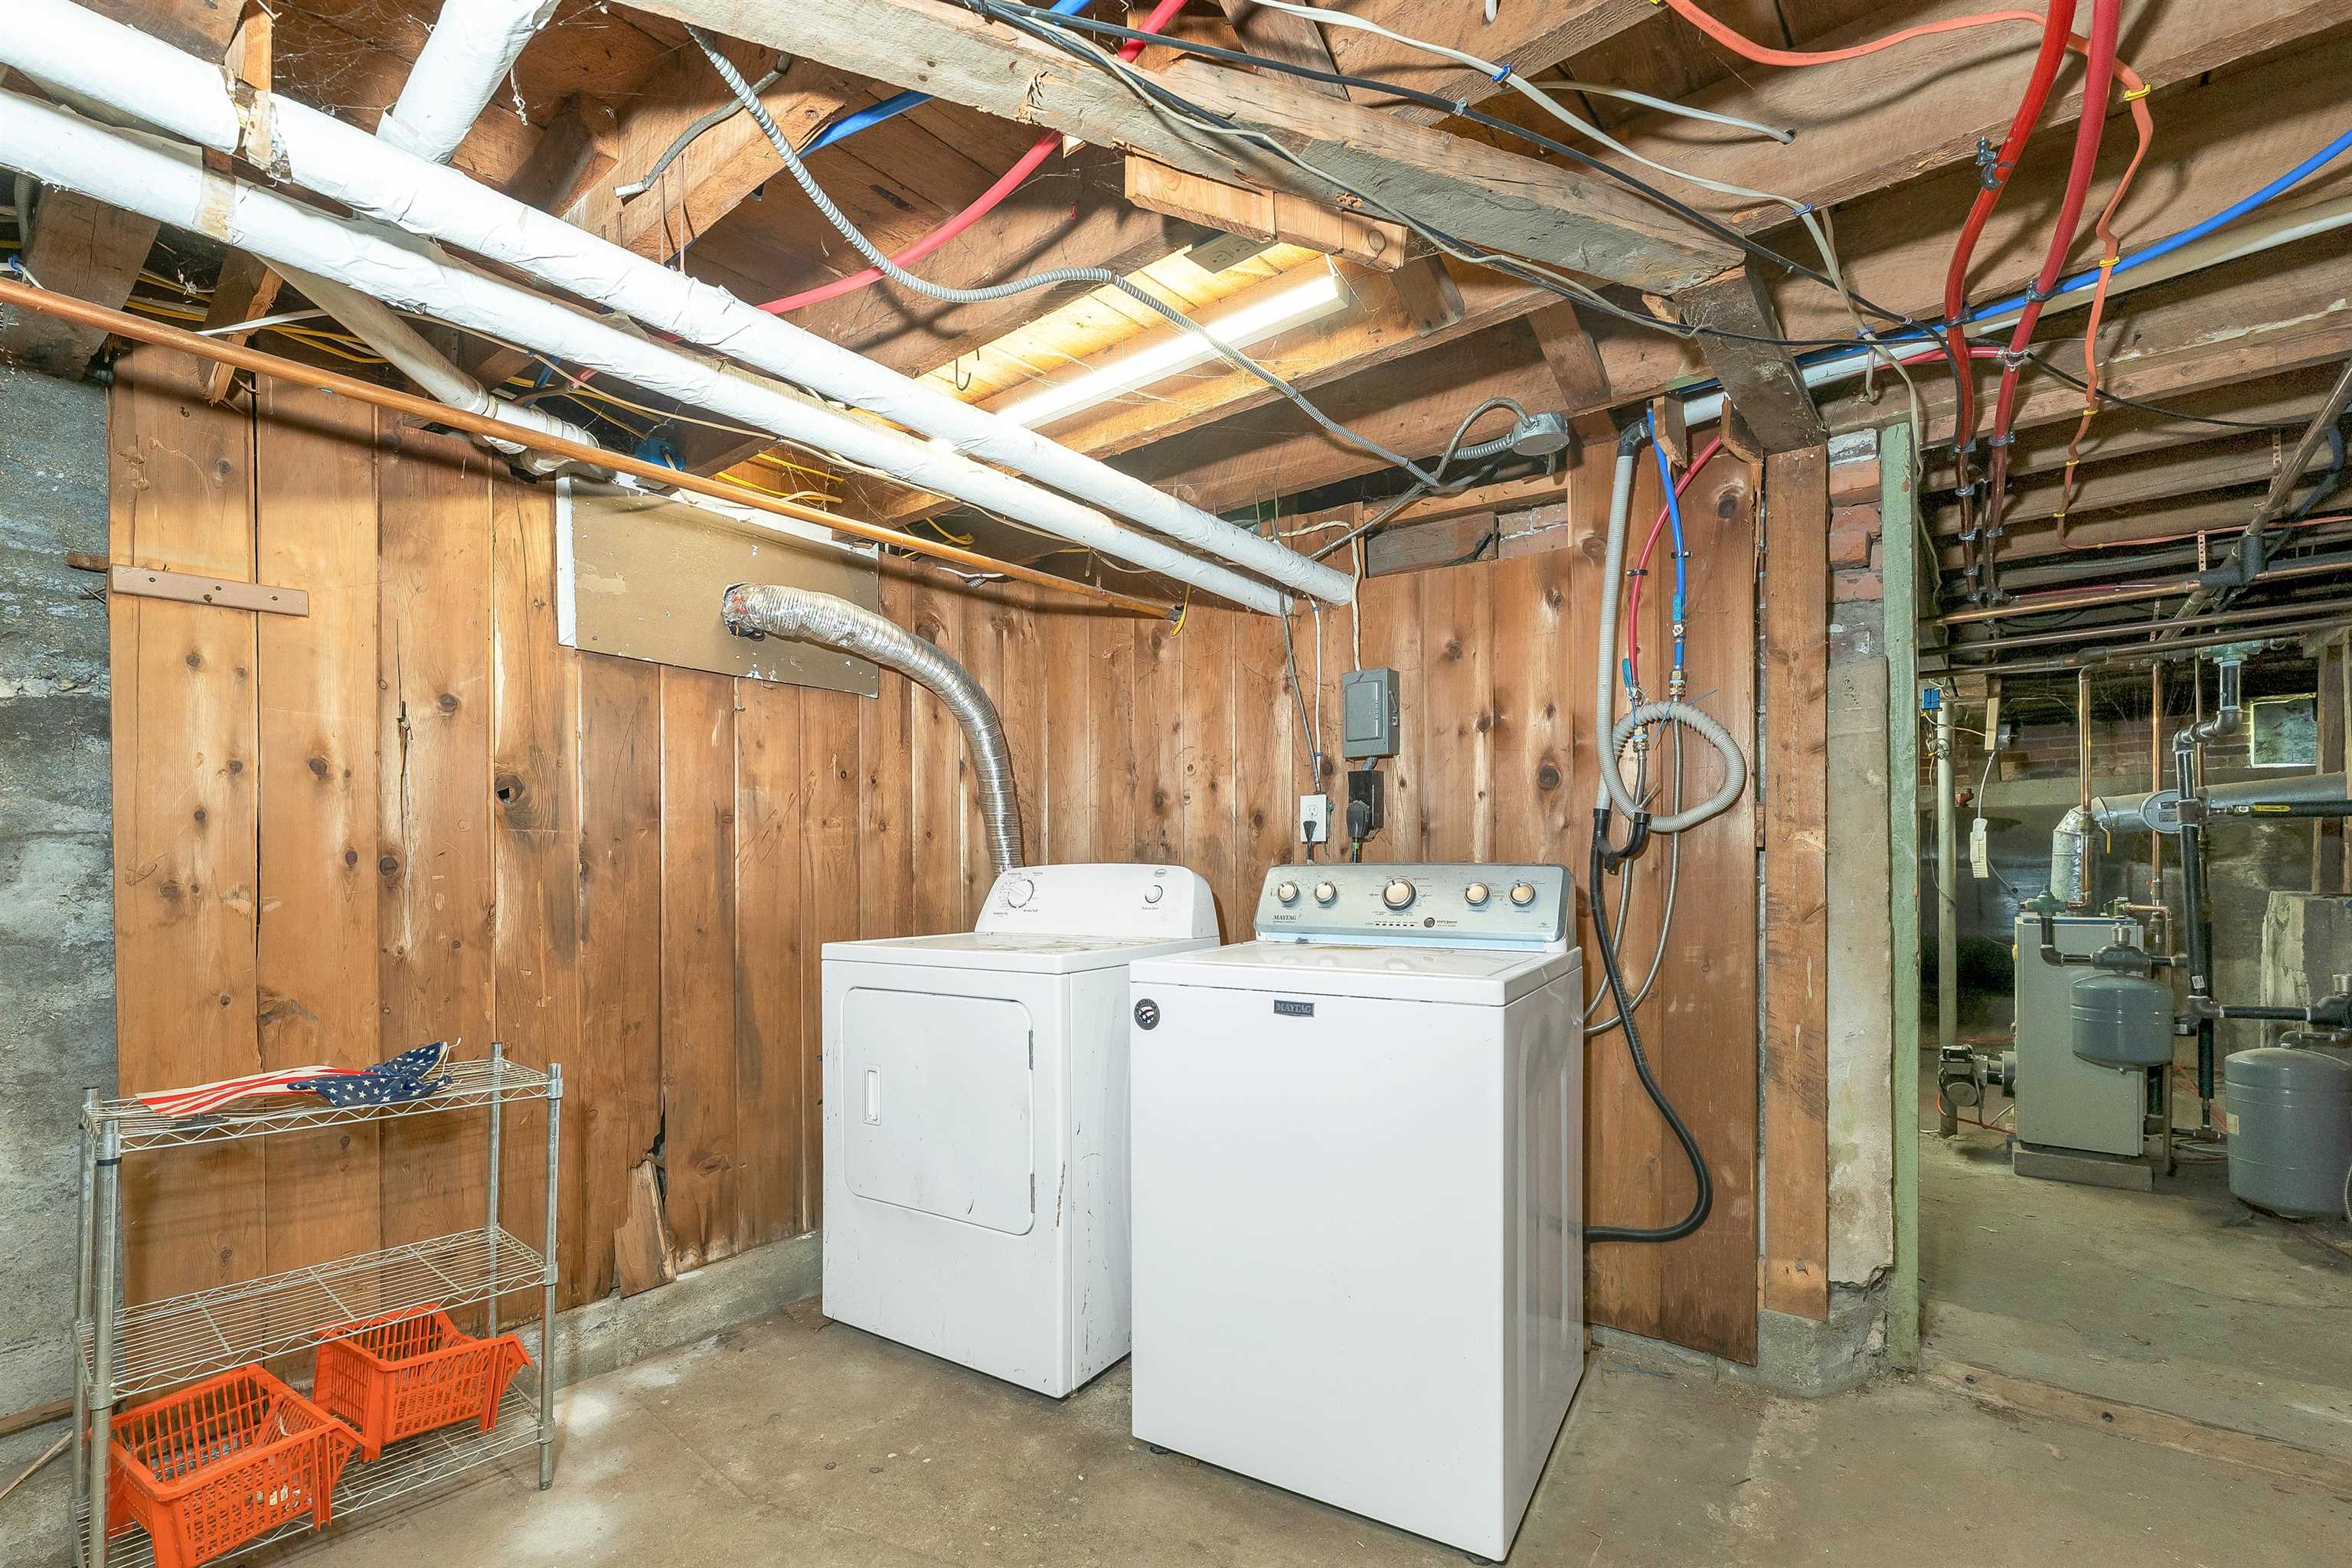
Basement laundry
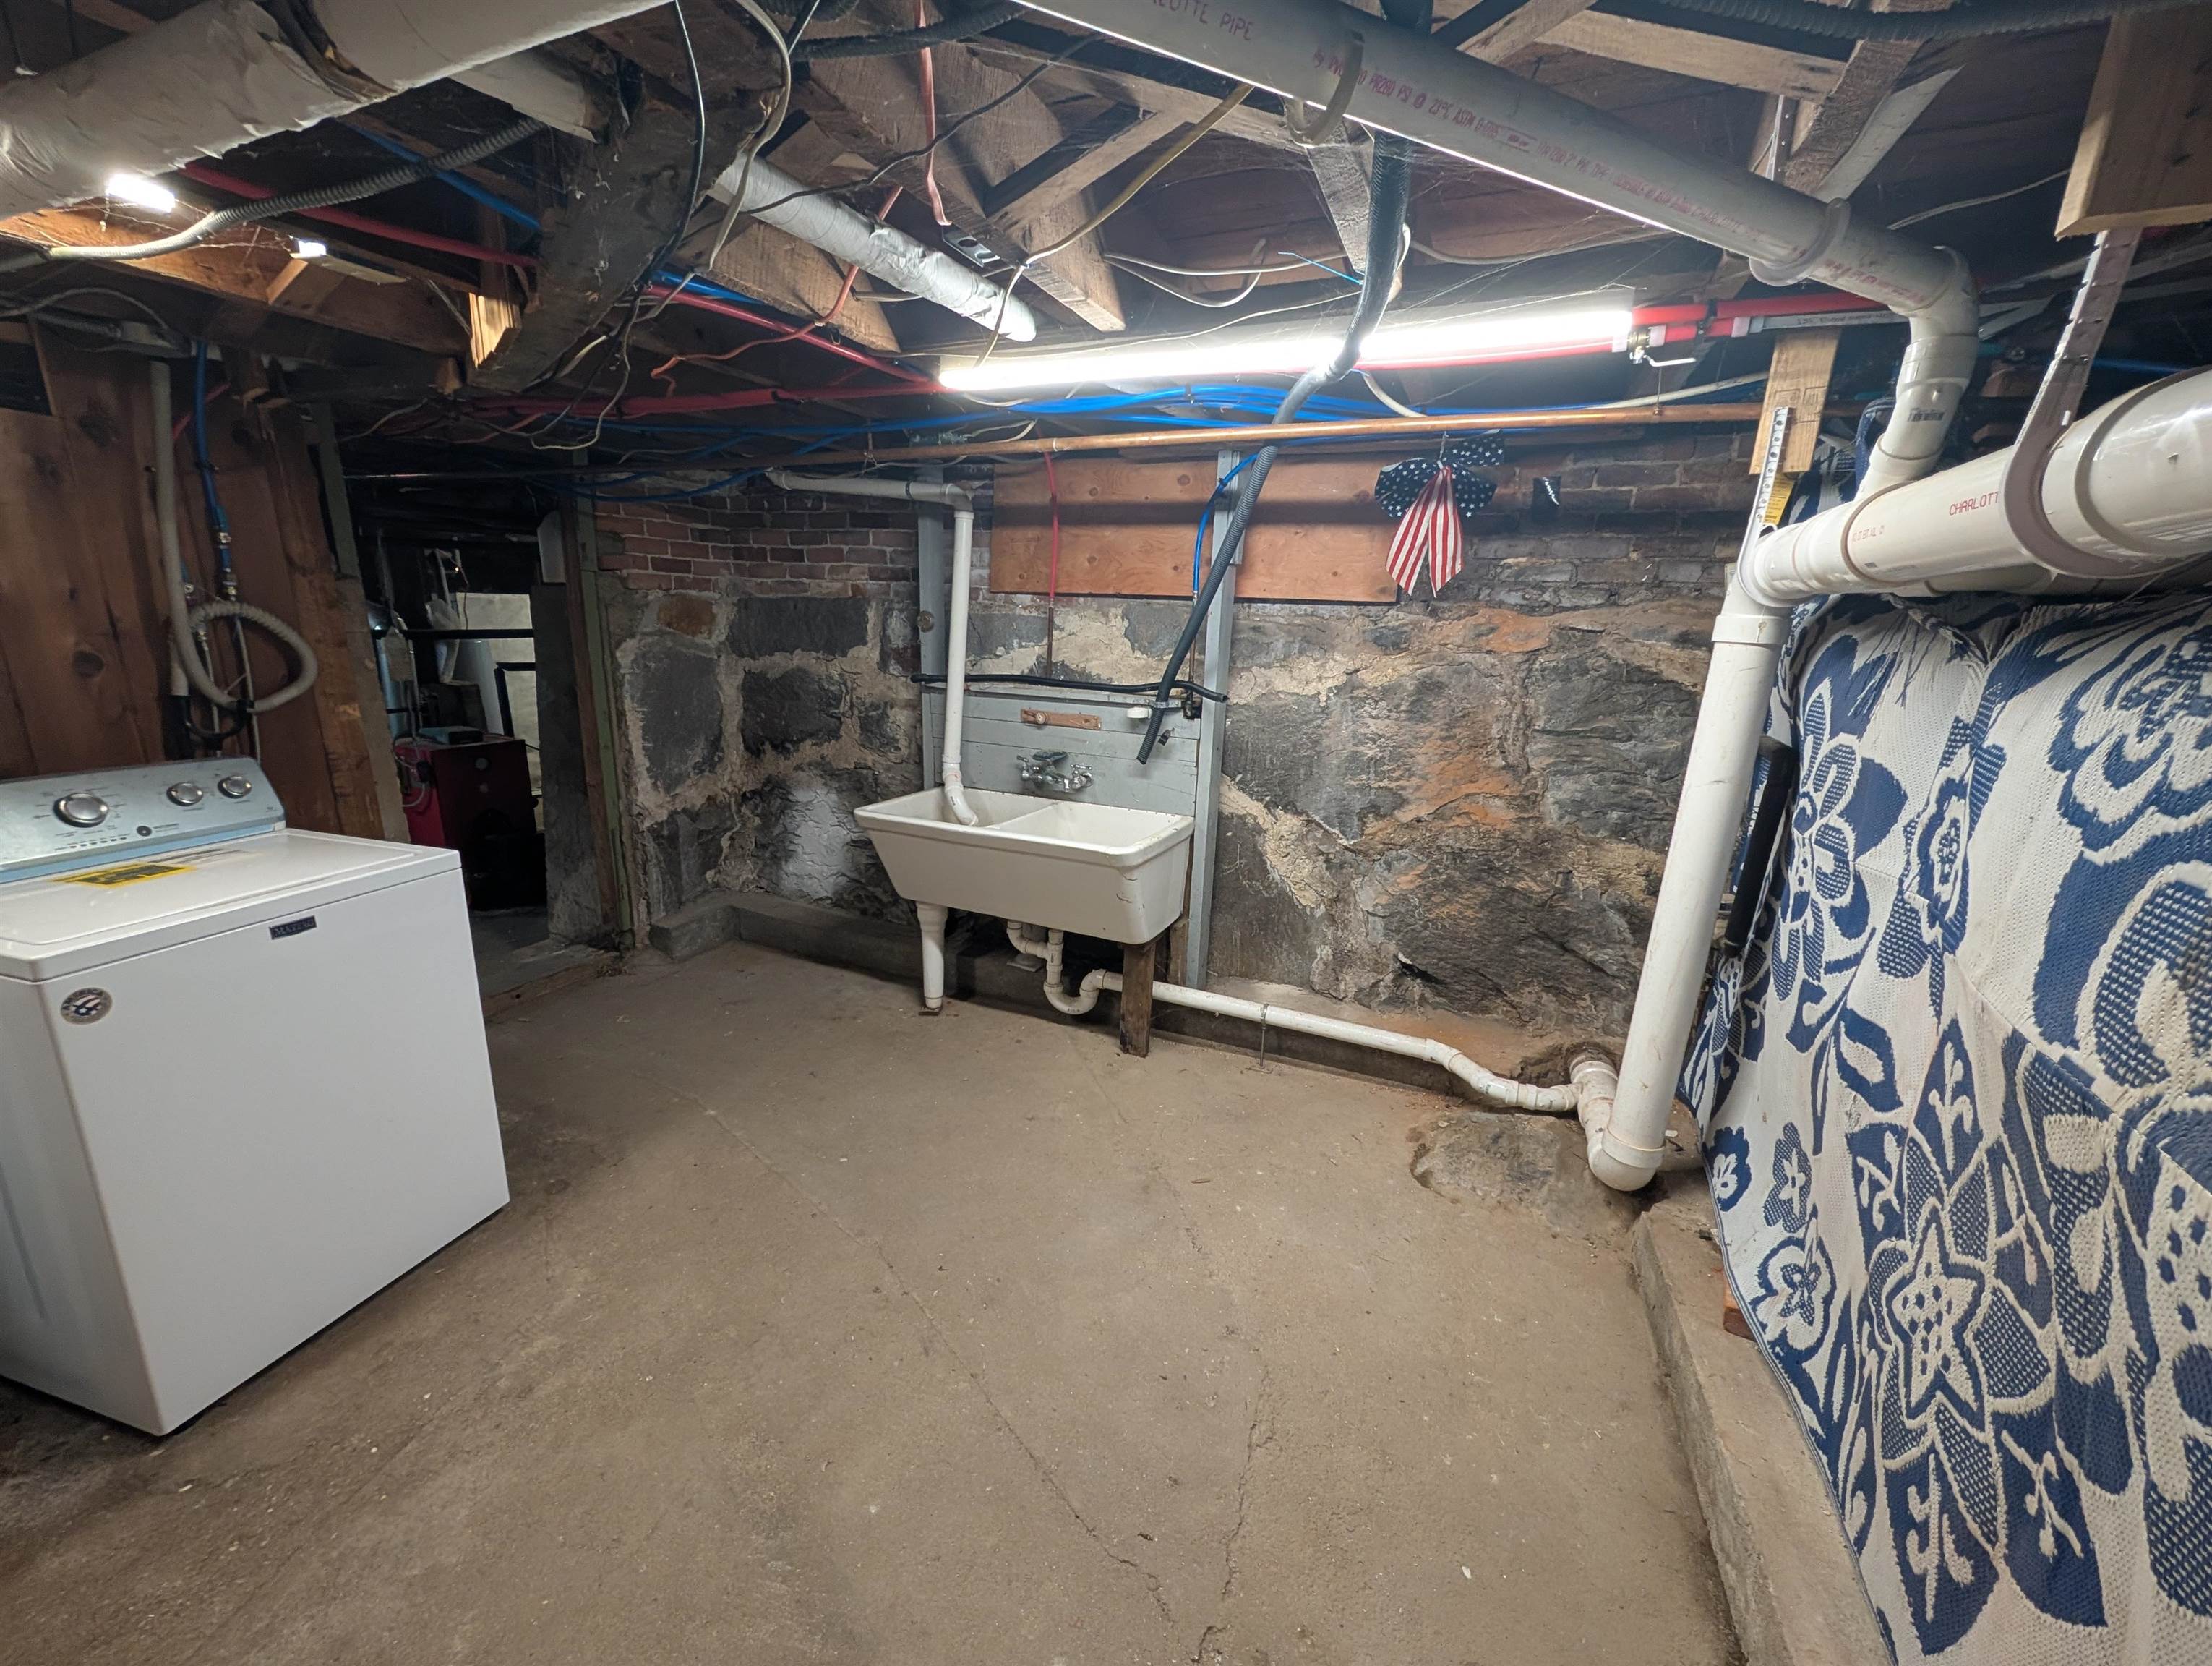
New plumbing
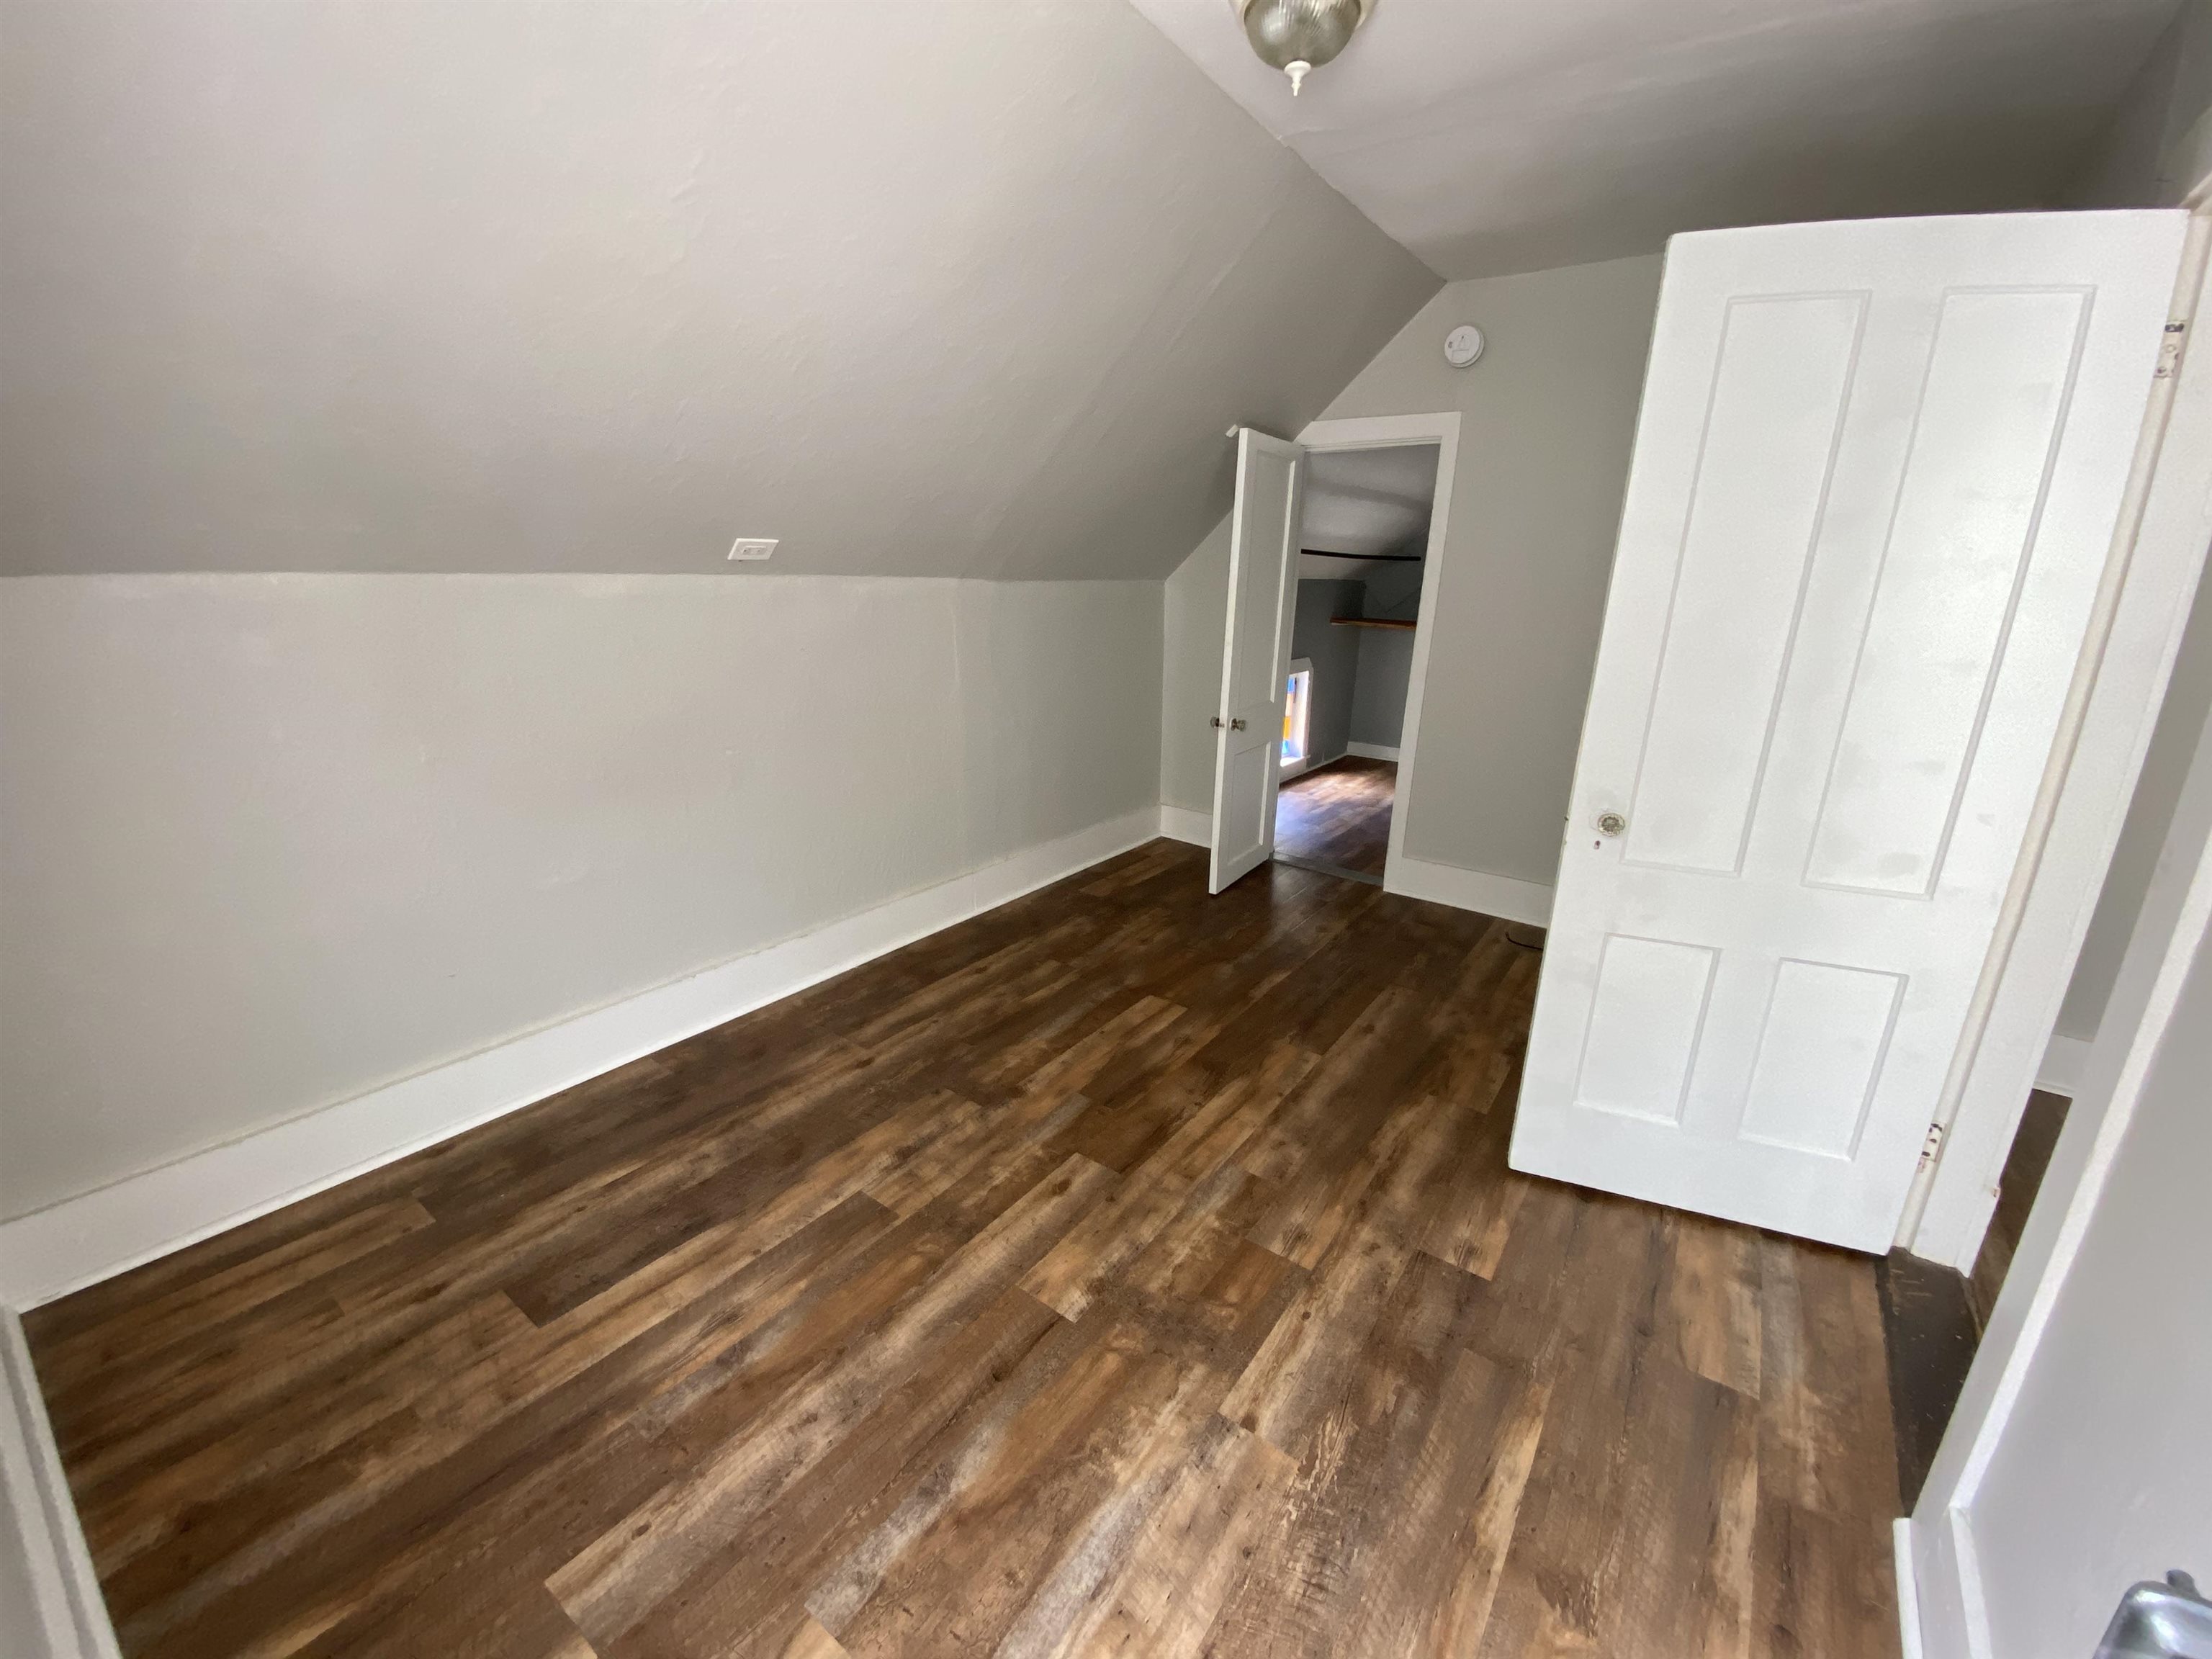
Unit 2 bedroom

2nd floor Furnished bedroom
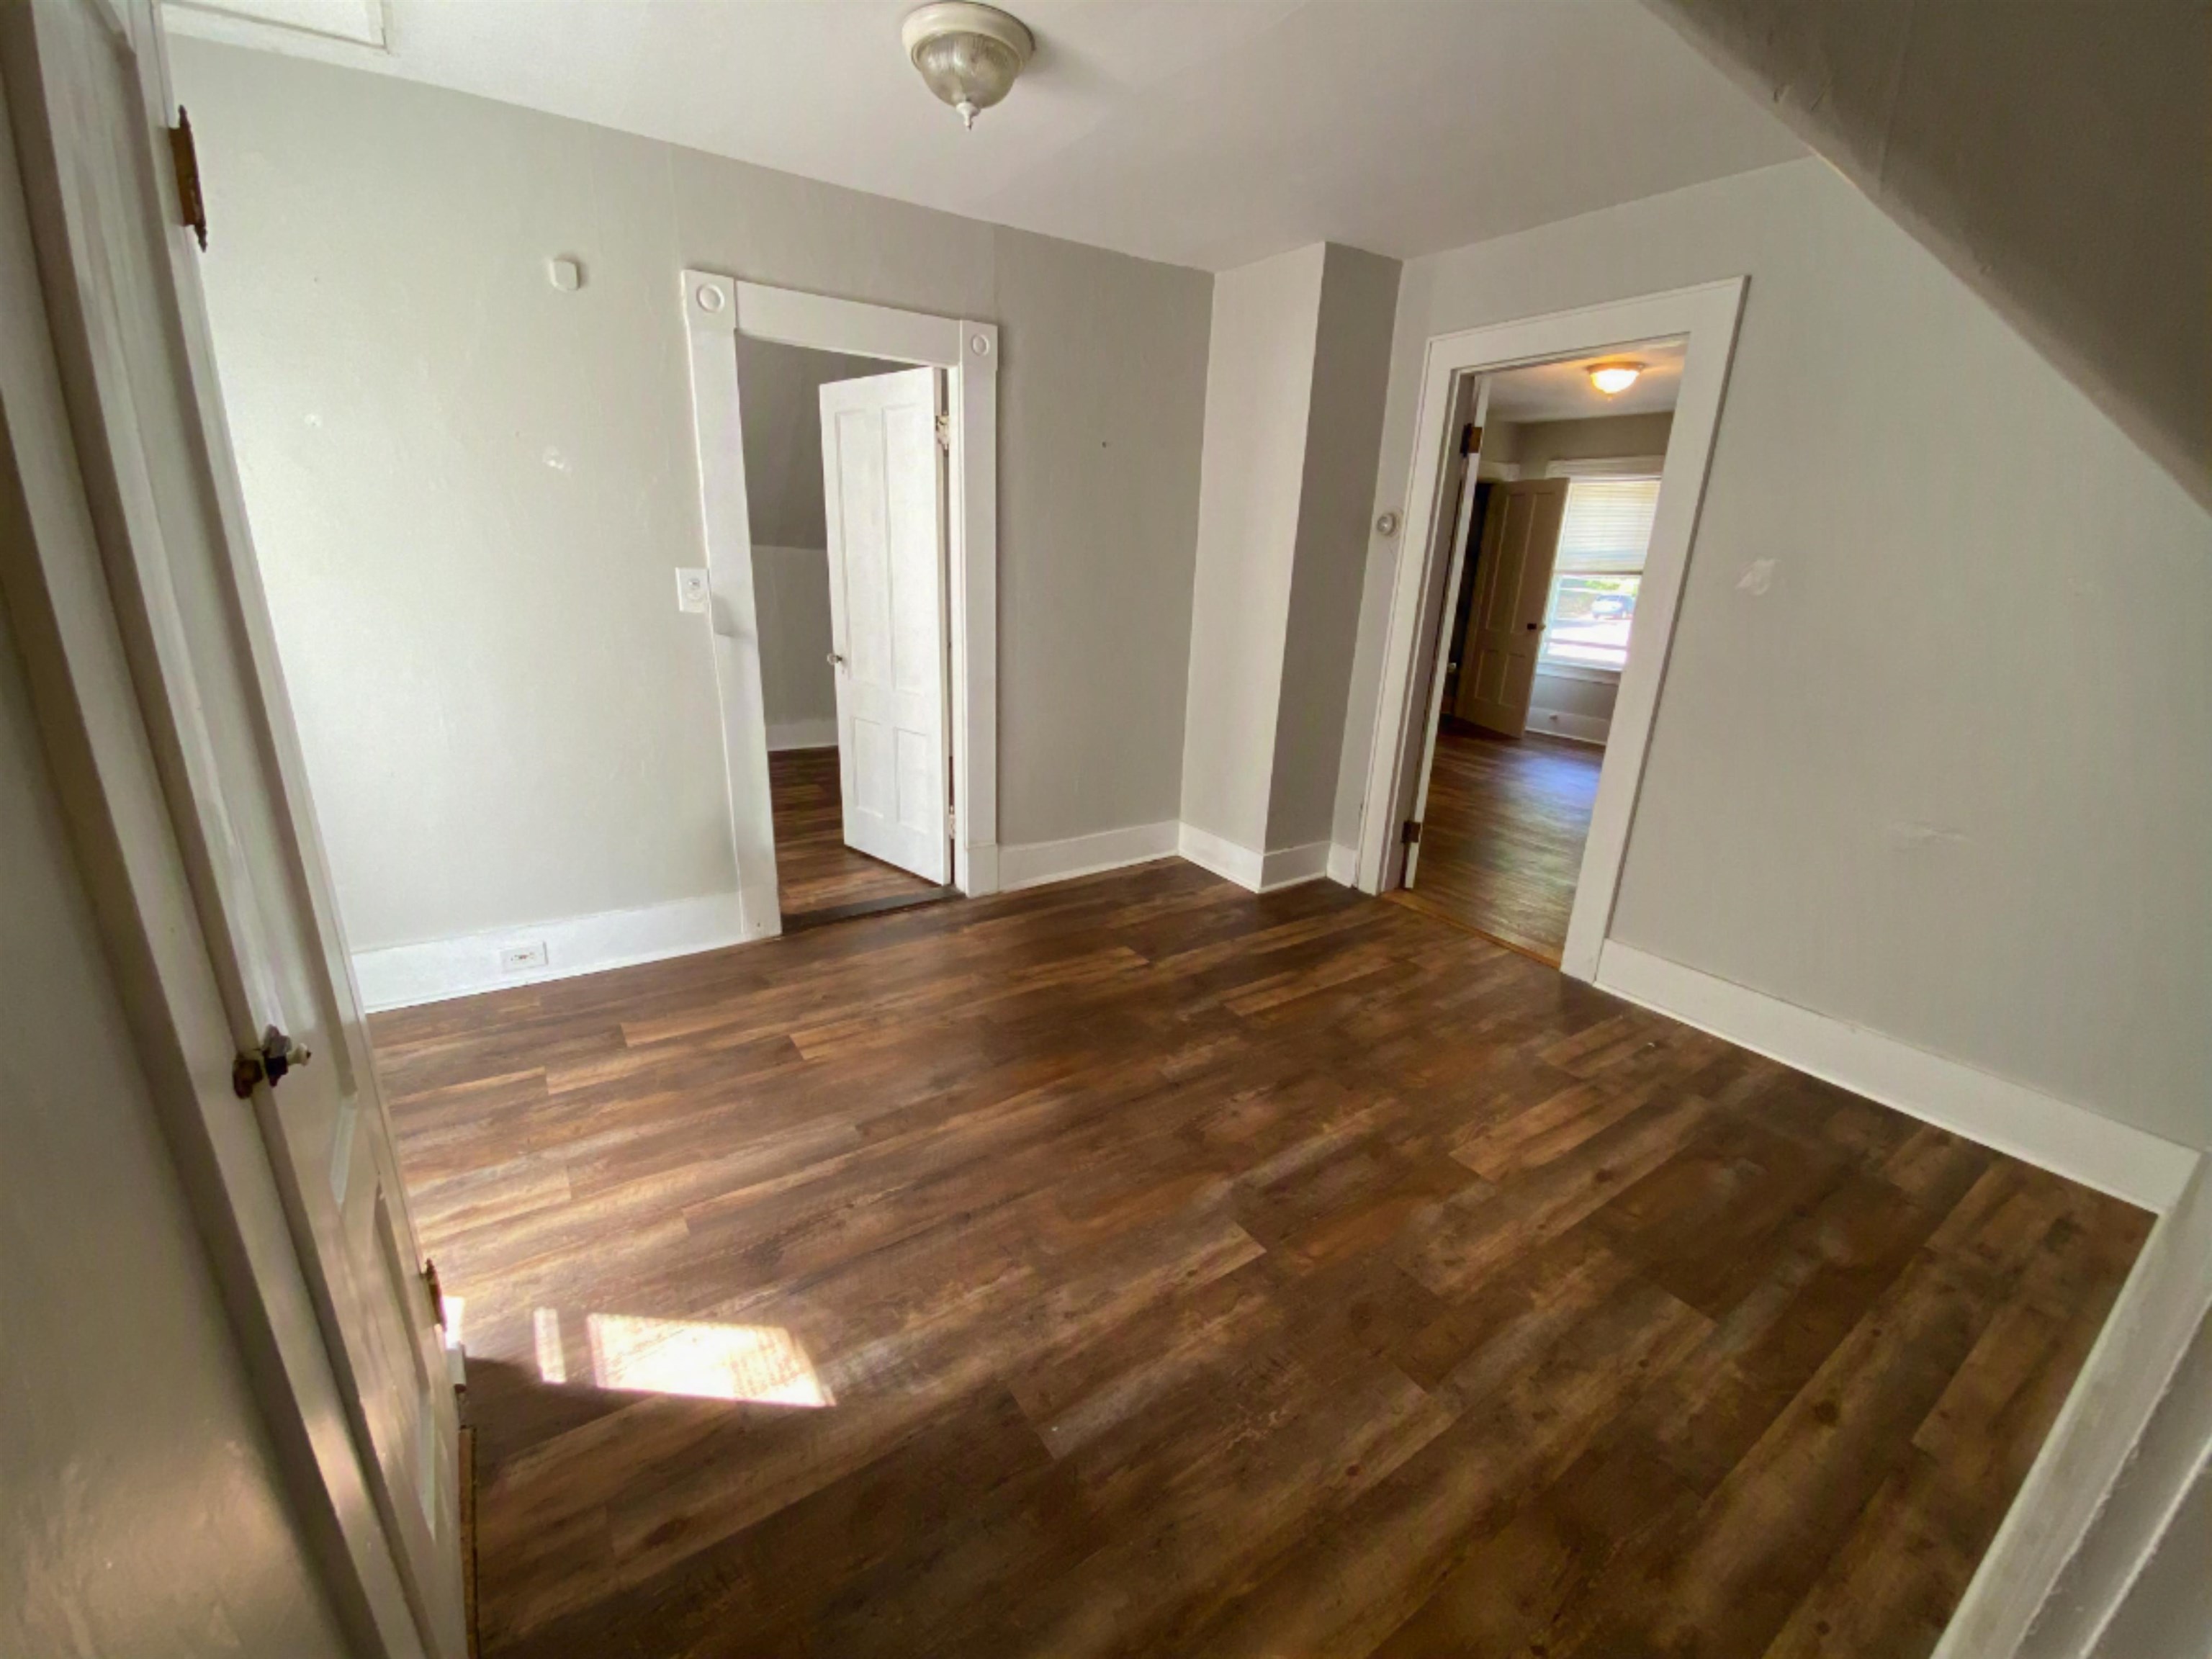
2nd floor living area
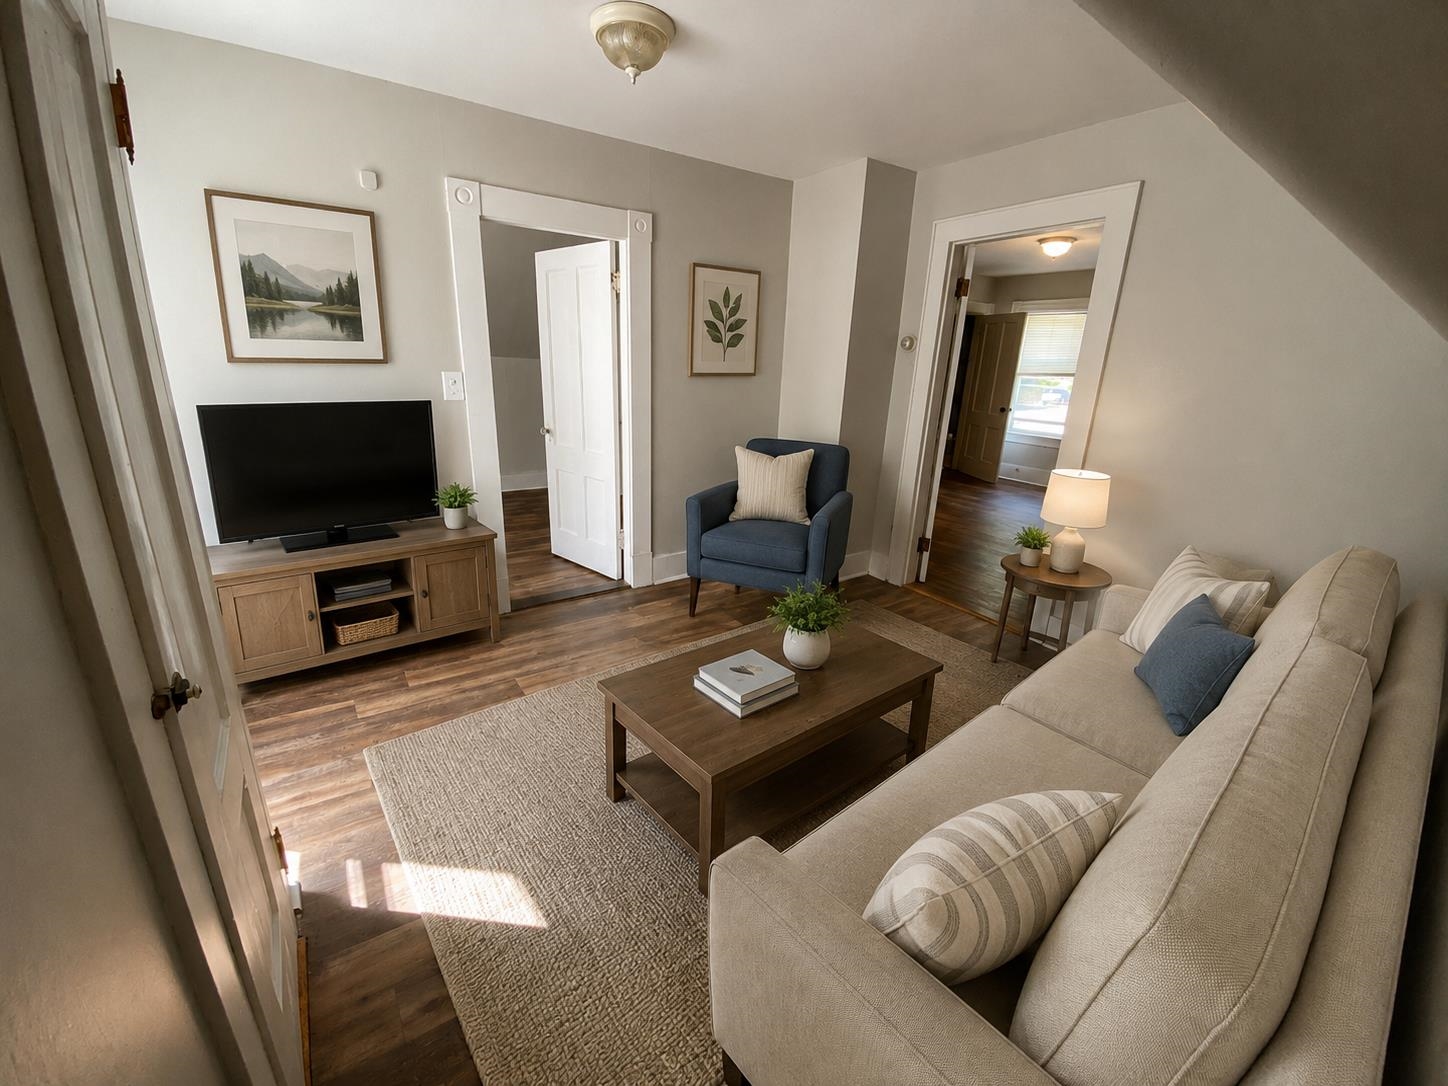
Unit 2 Living Area Virtually Stage

2nd floor living area

2nd floor kitchen

2nd floor kitchen/dining area

2nd floor kitchen

2nd floor flex room - could be a BR or LR
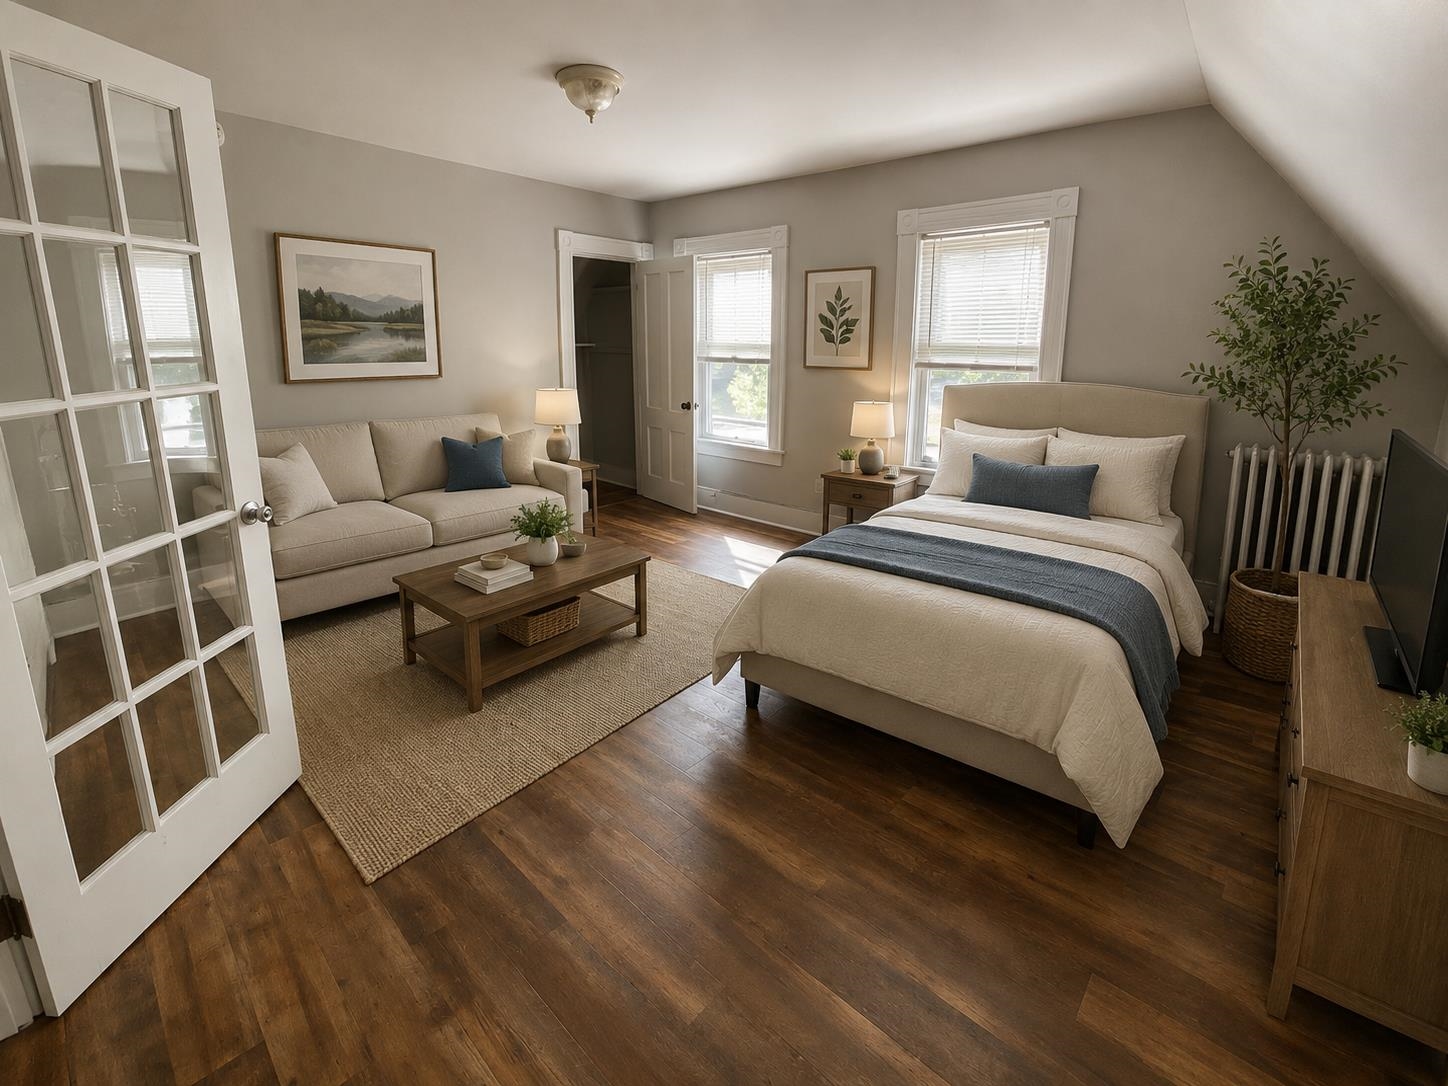
Flex Room Virtually Staged
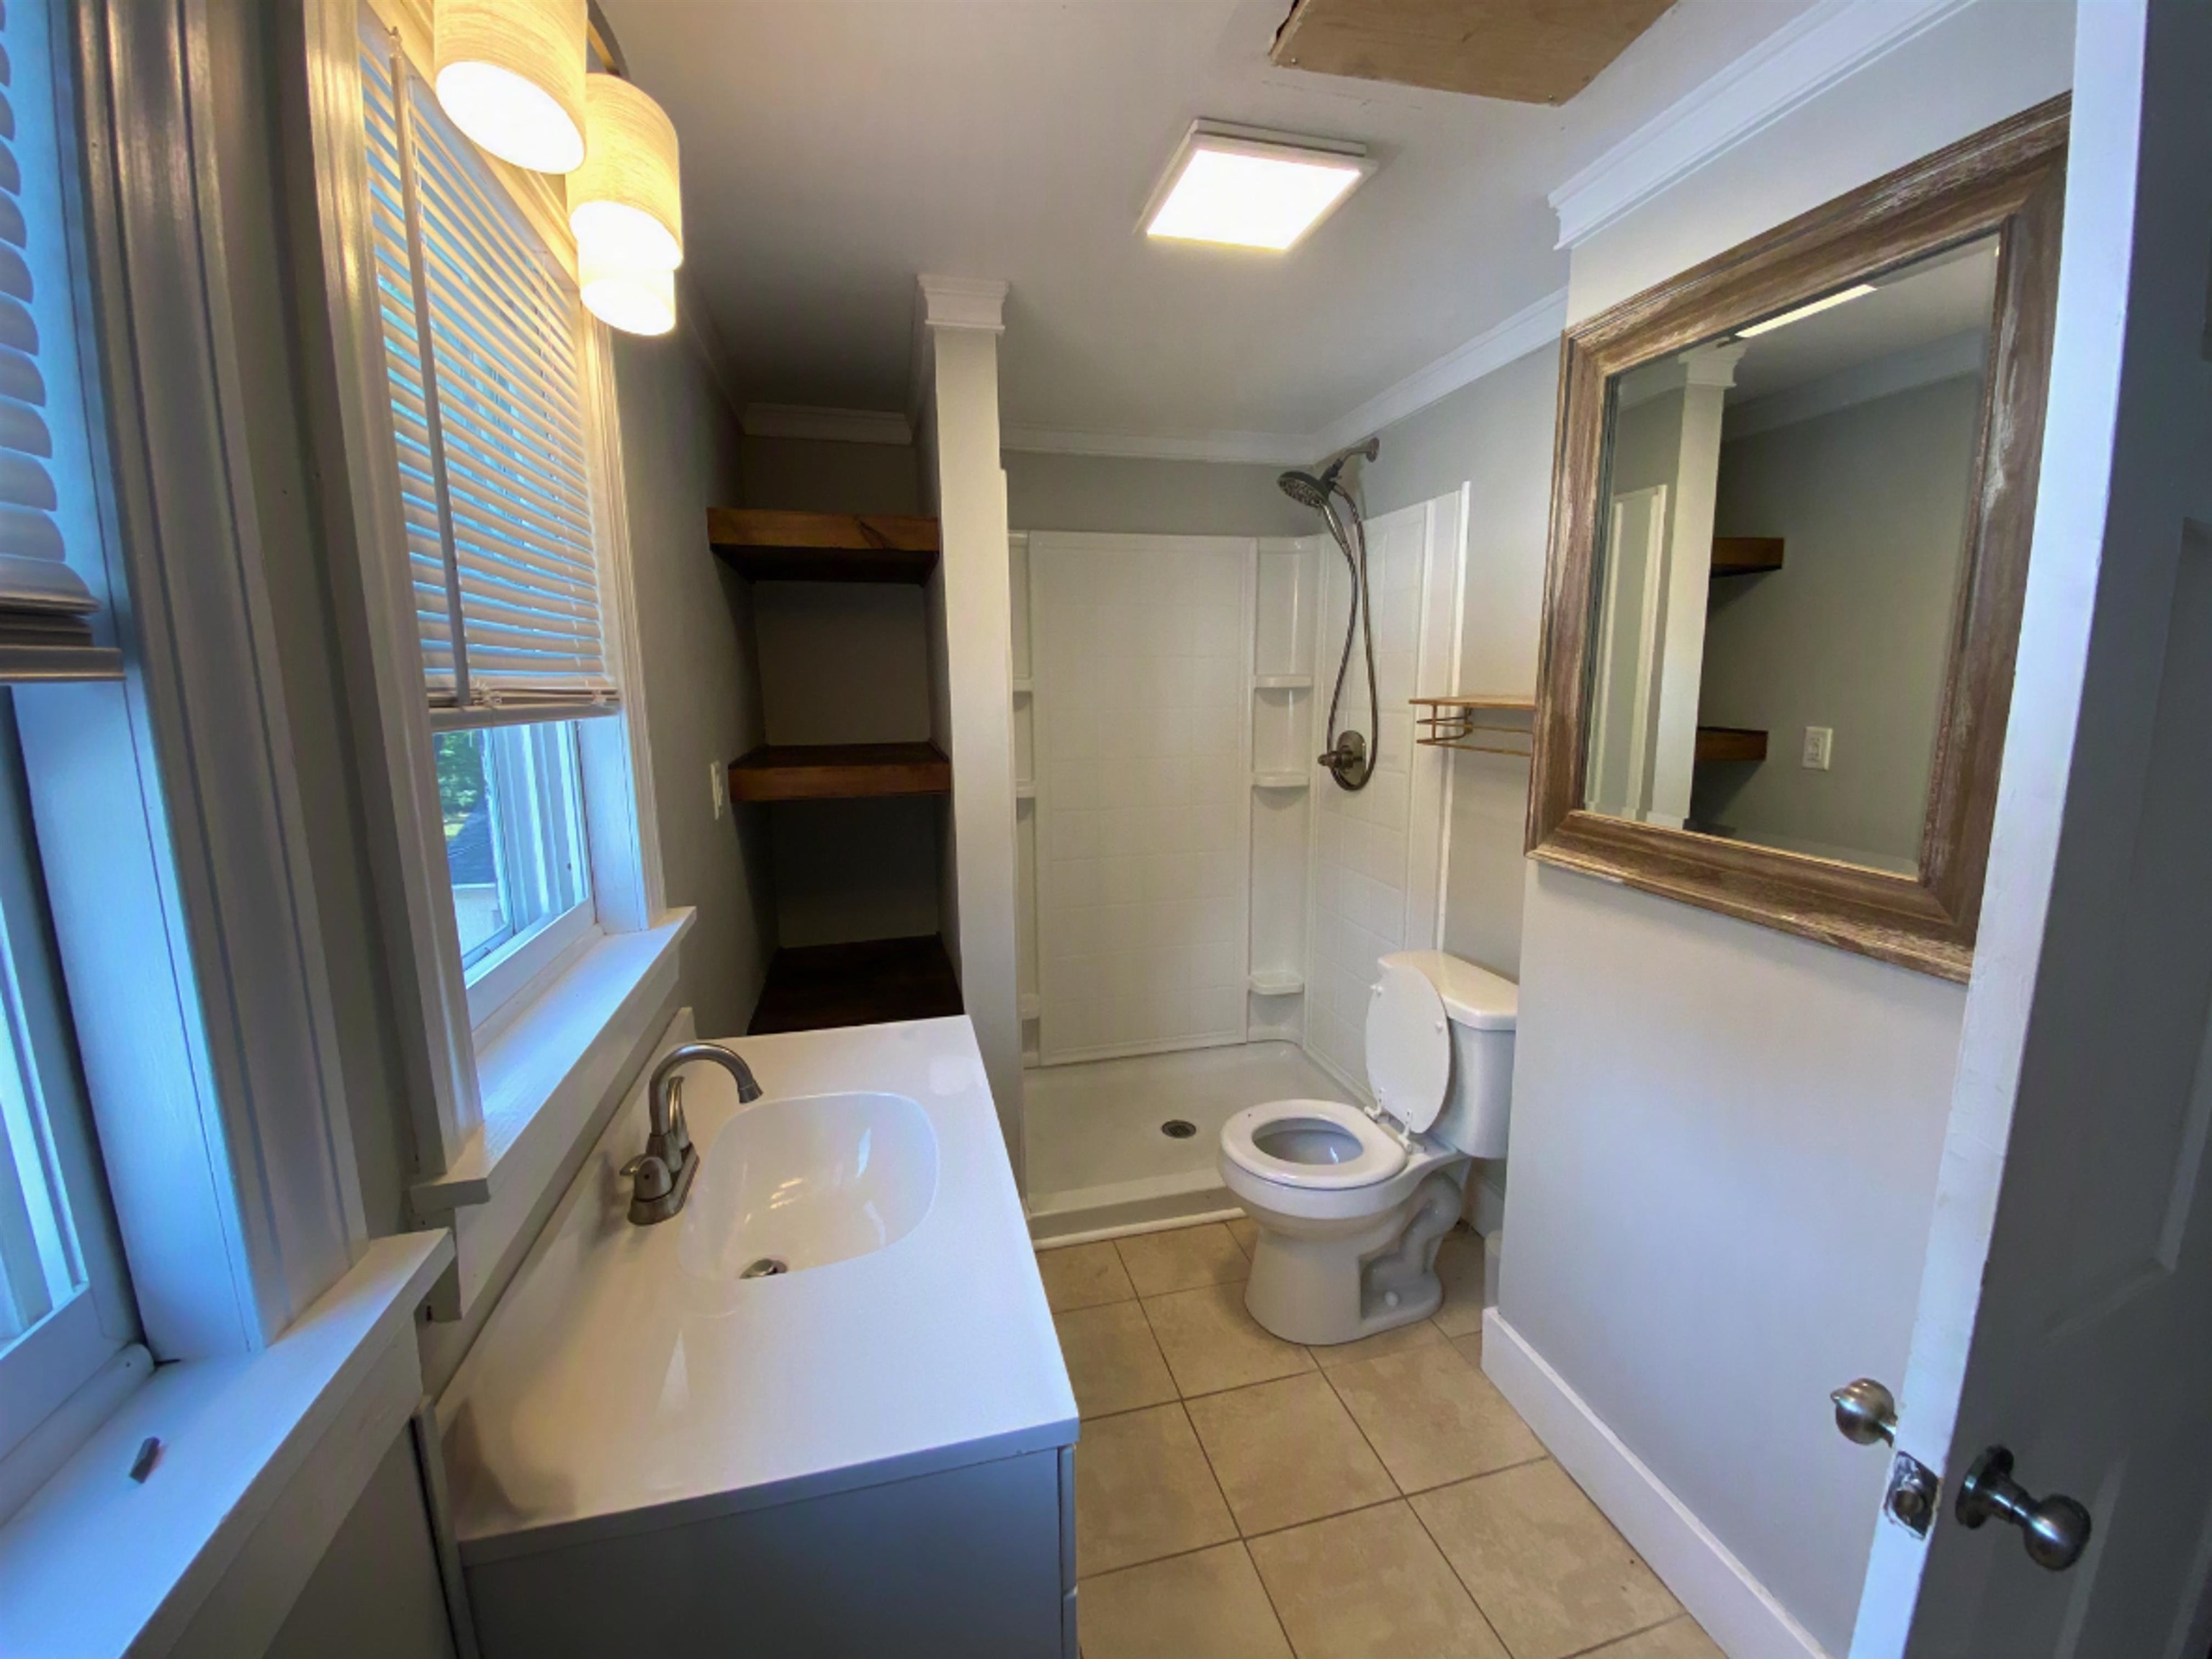
2nd floor 3/4 bath

2 - 100 amp circuit breaker panels

Basement utility room and storage space (shared)
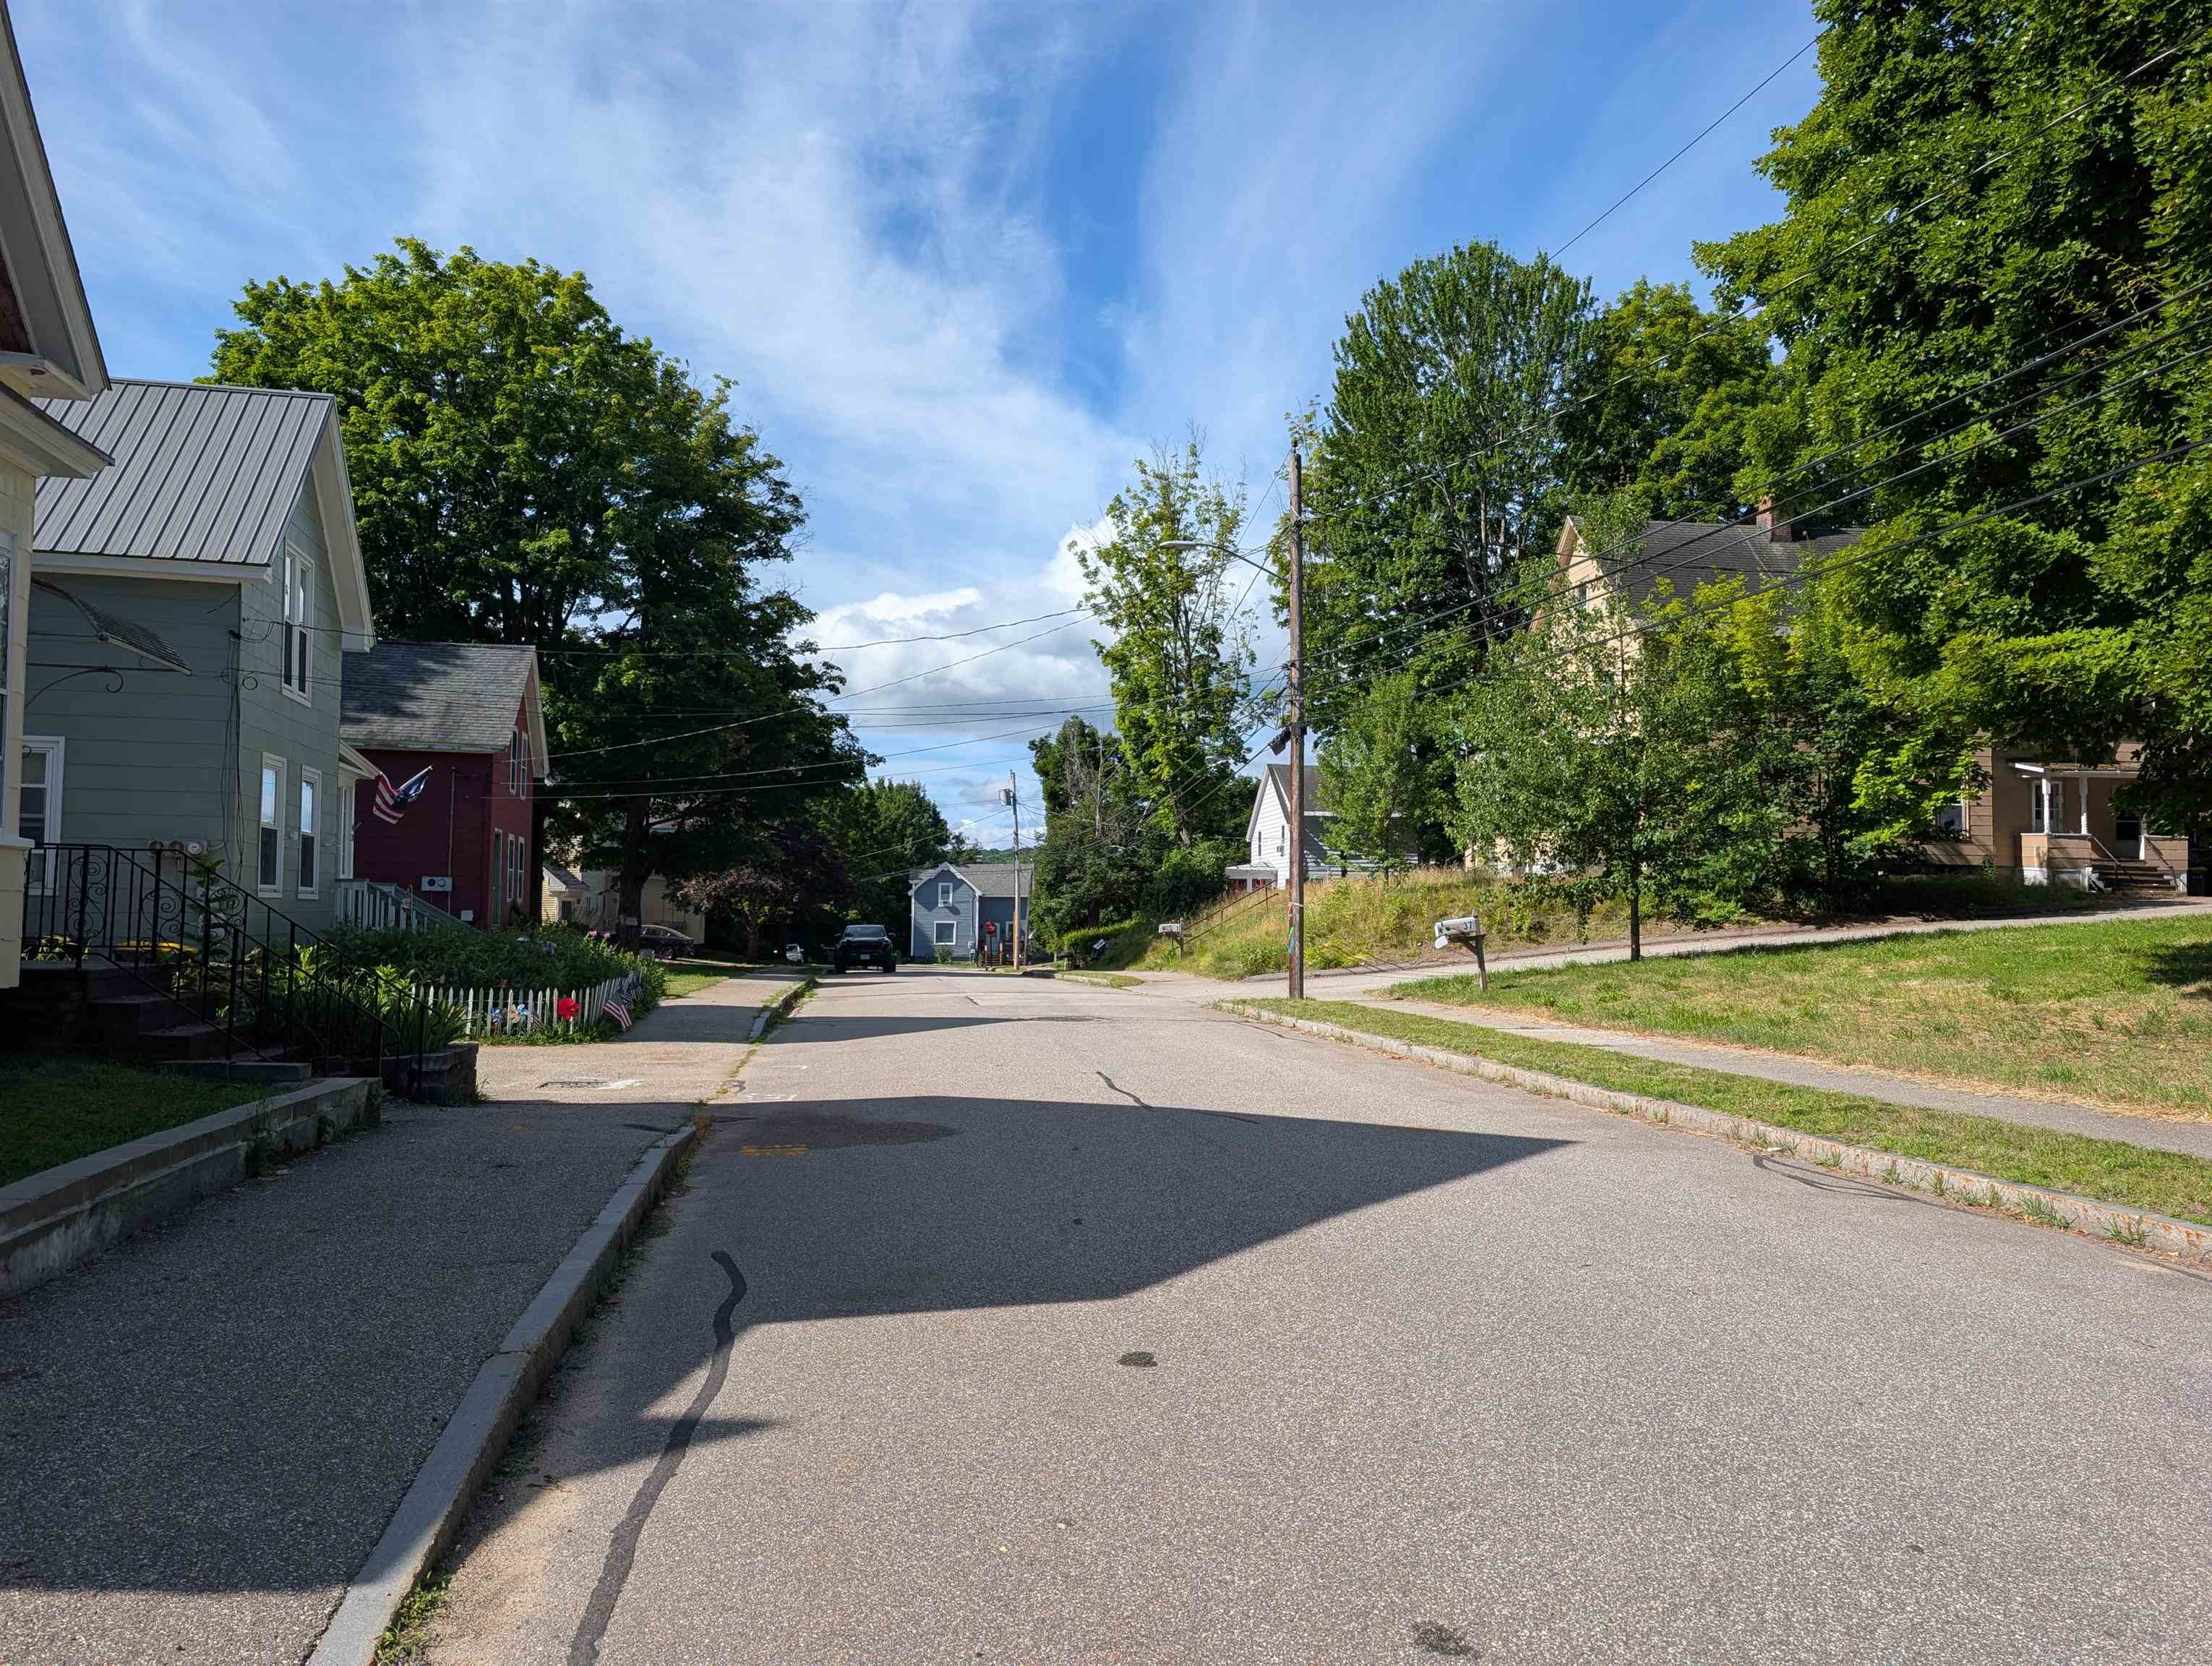
Street view
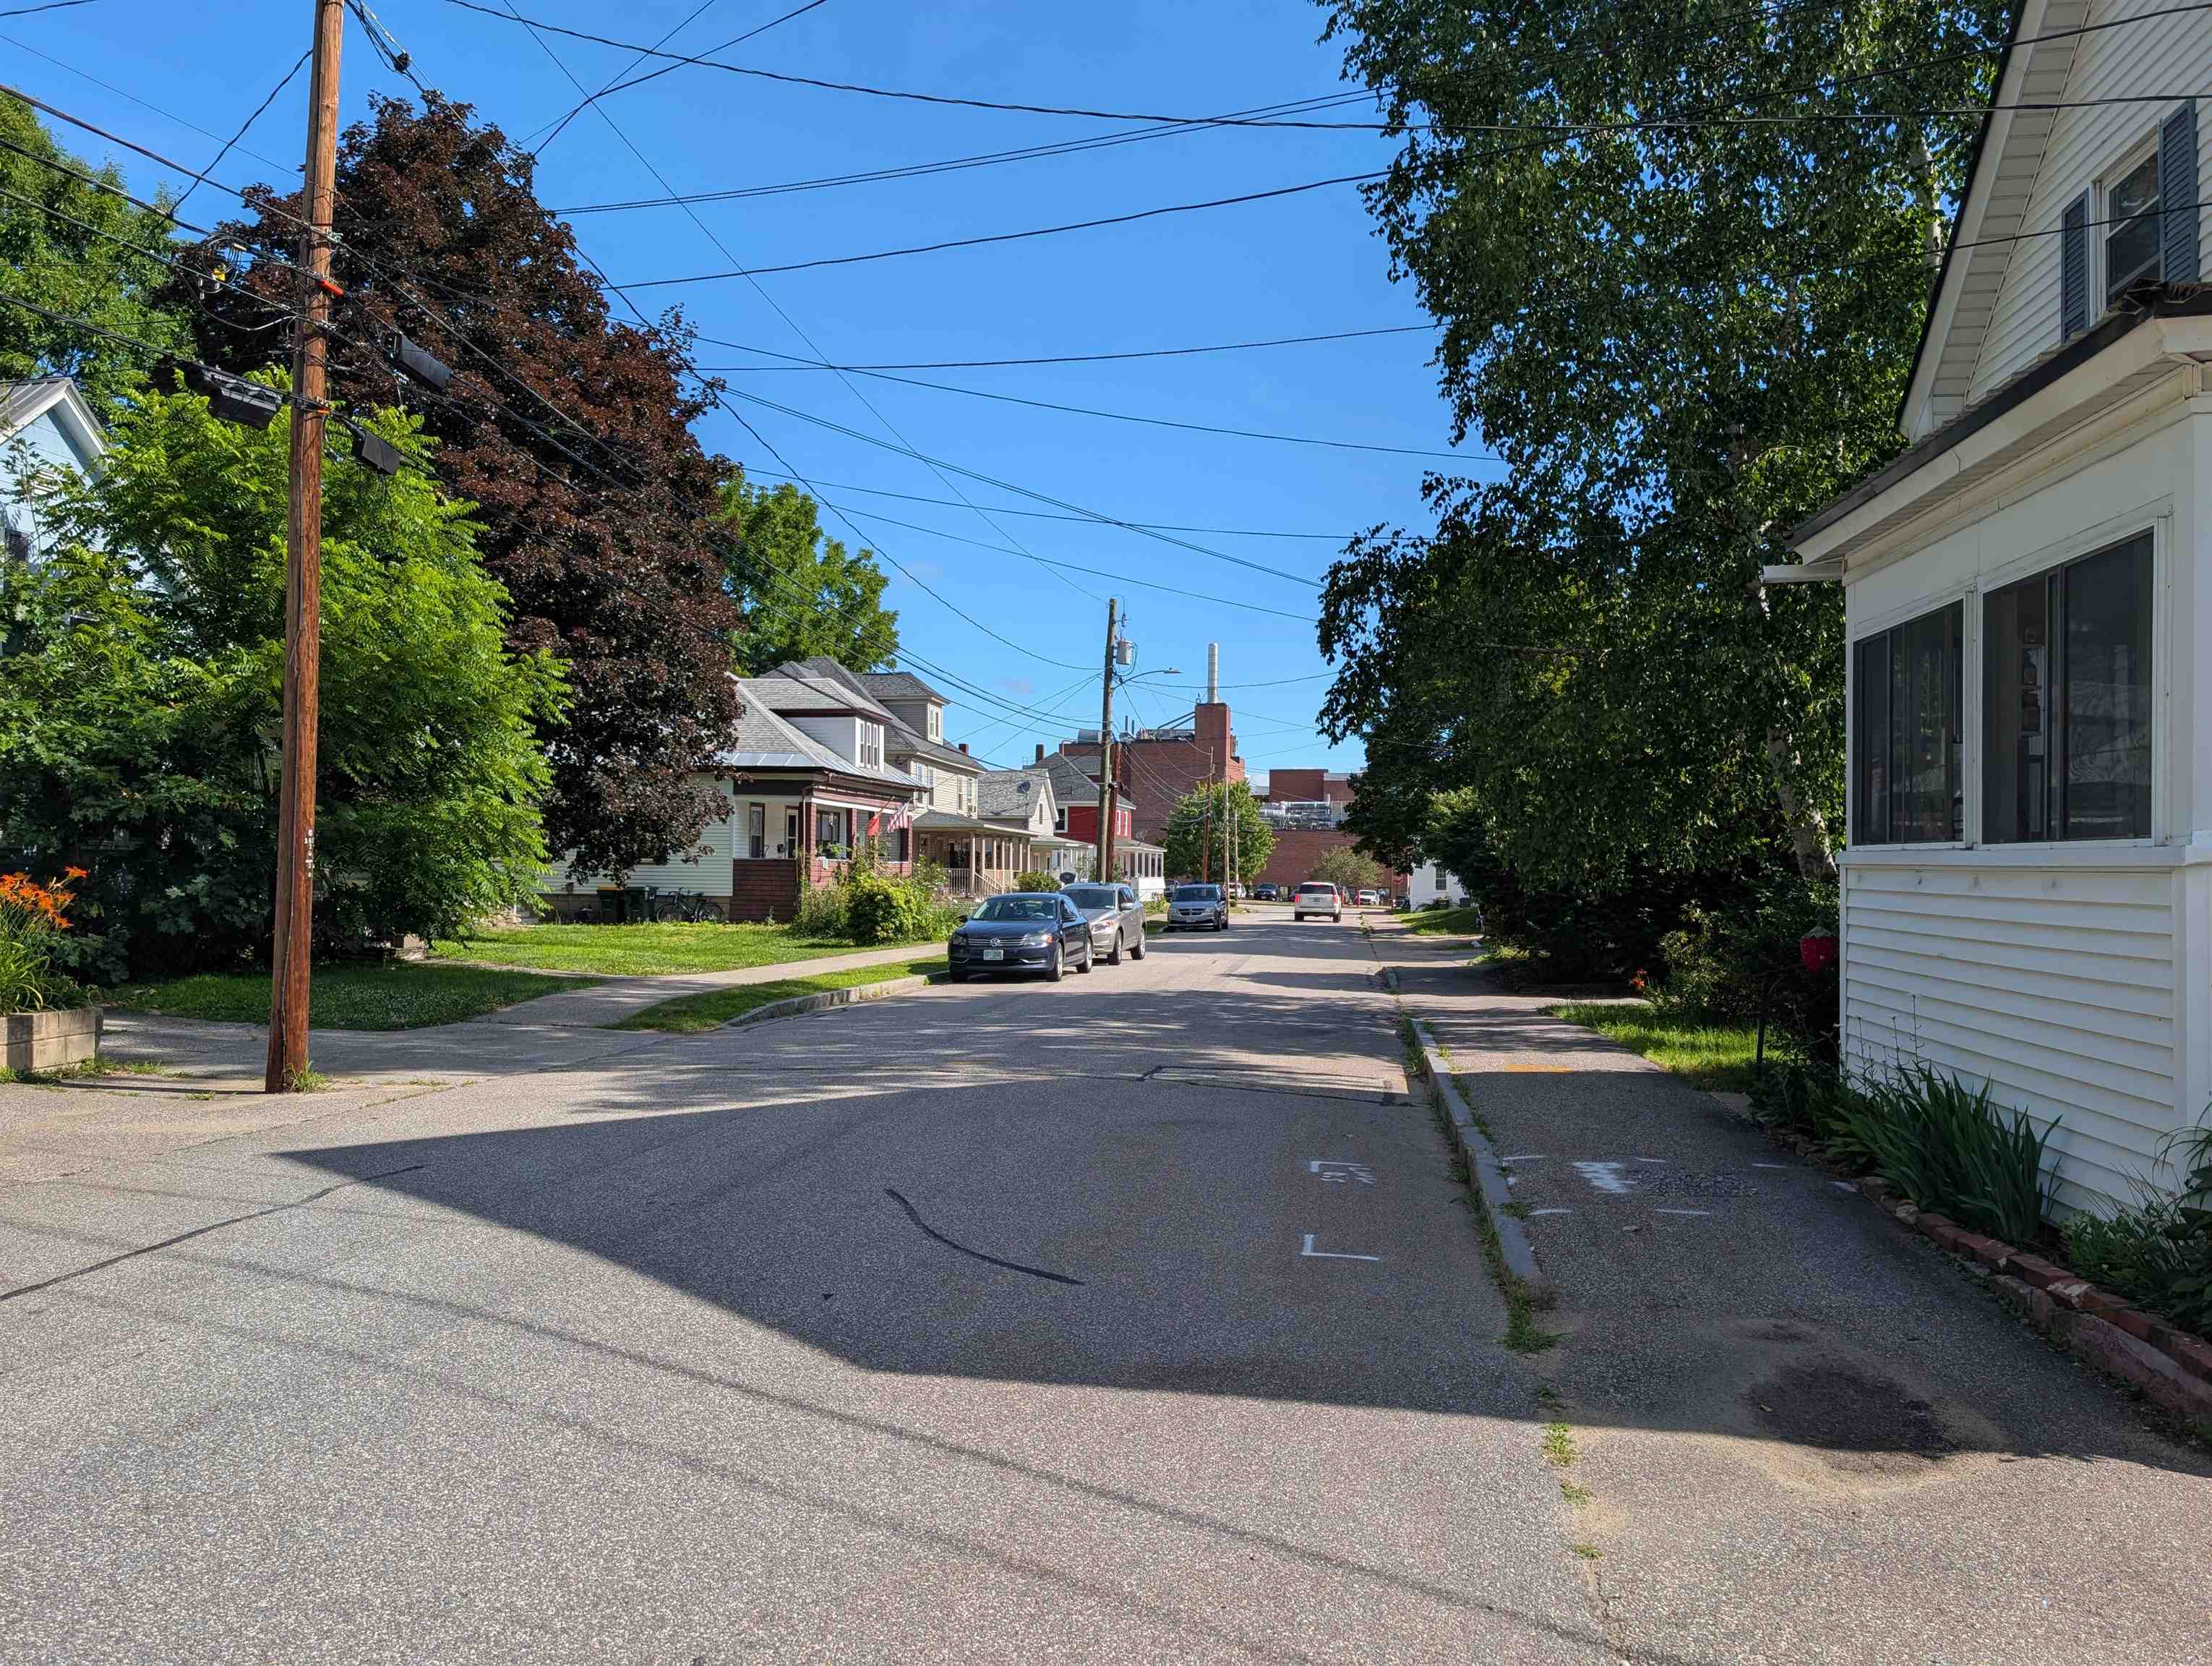
Street view - walk to Concord Hospital
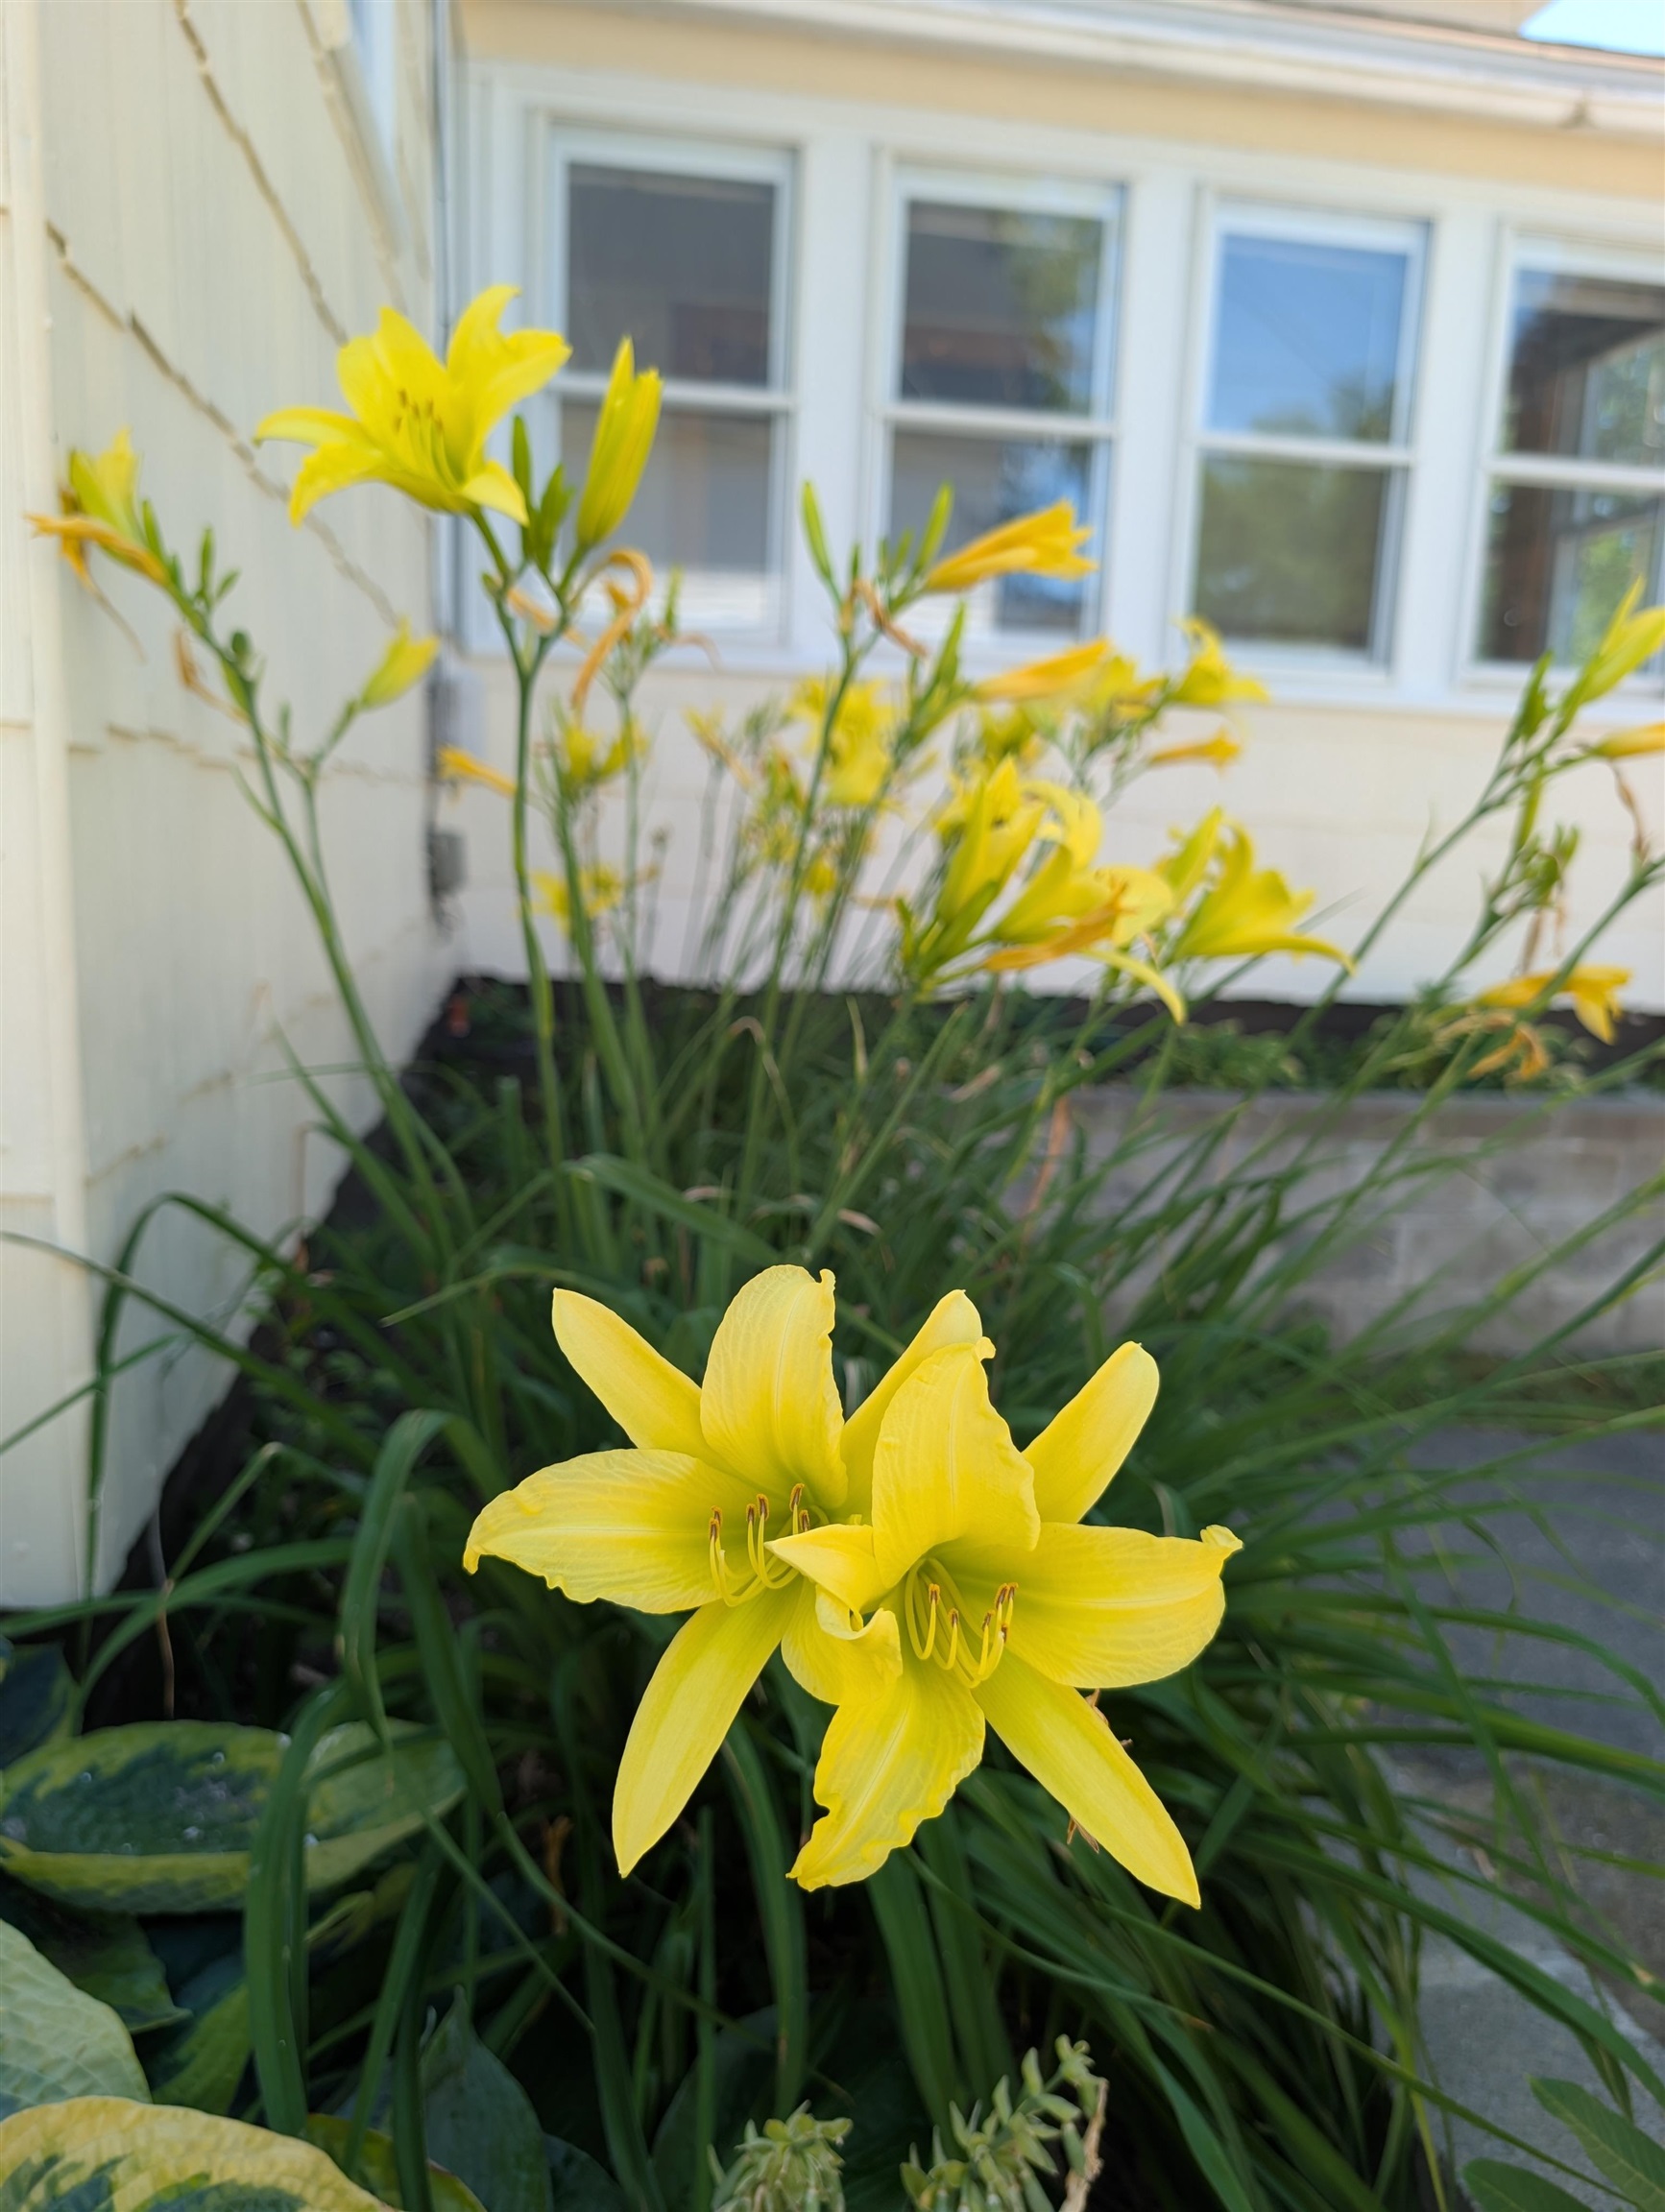
Flowering perennials out front
36 Beaman Street Laconia NH
Listed by Mary-Ann Schmidt KW Coastal and Lakes & Mountains Realty/Meredith
Listed by Mary-Ann Schmidt KW Coastal and Lakes & Mountains Realty/Meredith
Great first time buyer opportunity! Live in one apartment and collect rent on the other! Recent capital improvements include a new architectural shingle roof with all new plywood sheathing, freshly painted exterior, renovated first-floor bathroom, plumbing upgrades, electrical repairs, new hot water heater, new oil tank, a new range in the first-floor kitchen. Welcome to this well-maintained two-family home in one of Laconia's most convenient neighborhoods, just a quick walk to Concord Hospital. Whether you're looking for an owner-occupied property or an investment with immediate income, 36 Beaman Street offers spacious apartments, classic character, and excellent upside potential. The vacant first-floor apartment is ready for occupancy. It features hardwood floors, a brand new 3/4 bath with updated plumbing, a bright heated den with an electric wood stove, accessing the rear deck looking out at the level backyard. The flexible floor plan includes a spacious living room, dining room, kitchen, bedroom, and den or home office. Laundry and storage are in the basement. The second-floor apartment is currently rented on a month-to-month basis and offers one to two bedrooms, a living room, eat-in kitchen, laundry and 3/4 bath, and a mini-split for summer cooling. The apartment provides immediate rental income, and a way to build equity. Additional features: separate utilities, separate access to the basement for storage, a large detached two-car garage, off-street parking, and a pleasant backyard with a covered gazebo for relaxing or entertaining. Walking distance to Concord Hospital. Schools, shopping, downtown, restaurants, theatre, parks and Lake Winnisquam are among the nearby amenities of New Hampshire's Lakes Region. Whether you're searching for an owner-occupied property or a solid investment with room for future income growth, this classic New England two family home is ready for its next owner.
Operating Expenses : Insurance,Maintenance,Snow Removal,Water/Sewer
Annual Expenses
Taxes: $3,848
Taxes: $3,848
Income
Appliances : Owned Water Heater | Separate Water Heater | Water Heater
UNIT 1
Beds: 1
Baths: 1
Rooms: 5
Sq.Ft.: 1262
Level: 1
Info : Appliances Included,Ceiling Fan,Deck,Dryer,Oil Heat,Electric Range,Refrigerator,Smoke Detector,Washer,Water Heater
Tenant Pays : Electric,Heat,Hot Water
Signed Lease : No
Status : Vacant
UNIT 2
Beds: 2
Baths: 1
Rooms: 4
Sq.Ft.: 771
Level: 2
Info : Air Conditioner,Oil Heat,Hot Water,Laundry Hookup,Electric Range,Refrigerator,Smoke Detector,Water Heater
Tenant Pays : Electric,Heat,Hot Water
Rent : 950.00 Monthly
Lease Term : Month to Month
Signed Lease : Yes
Construction: Other | Shingle Siding
Year Built: 1900
Style: New Englander
Floors | Stories: 1.75
No. Elevators:
Total Sq.Ft. Finished: 3028
Above Grade Sq.Ft.: 2033
Basement: Bulkhead | Concrete Floor | Full | Interior Stairs | Storage Space | Sump Pump | Unfinished | Interior Access | Exterior Access | Basement Stairs
Year Built: 1900
Style: New Englander
Floors | Stories: 1.75
No. Elevators:
Total Sq.Ft. Finished: 3028
Above Grade Sq.Ft.: 2033
Basement: Bulkhead | Concrete Floor | Full | Interior Stairs | Storage Space | Sump Pump | Unfinished | Interior Access | Exterior Access | Basement Stairs
Exterior Color: Yellow
Roof: Architectural Shingle | Asphalt Shingle
Seasonal: No
Roof: Architectural Shingle | Asphalt Shingle
Seasonal: No
Heating: Radiator | Mini Split
Cooling: Mini Split
Electric: 100 Amp Service | Circuit Breaker(s)
Trash: Municipal
Utilities: Cable Available | Telephone Available
Electric Meters: 2
Gas_Meters: 0
Water: Public
Sewer: Public
Cooling: Mini Split
Electric: 100 Amp Service | Circuit Breaker(s)
Trash: Municipal
Utilities: Cable Available | Telephone Available
Electric Meters: 2
Gas_Meters: 0
Water: Public
Sewer: Public
Land Information
City Lot | Curbing | Interior Lot | Level | Sidewalks | Street Lights | In Town | Near Shopping | Near Skiing | Neighborhood | Near Public Transport | Near Hospital | Near School(s)
Lot size: 0.16 acres
Zoned: RG - Residential General)
Surveyed: No
Flood Zone: No
Road Frontage: 63
Driveway: Paved
City Lot | Curbing | Interior Lot | Level | Sidewalks | Street Lights | In Town | Near Shopping | Near Skiing | Neighborhood | Near Public Transport | Near Hospital | Near School(s)
Lot size: 0.16 acres
Zoned: RG - Residential General)
Surveyed: No
Flood Zone: No
Road Frontage: 63
Driveway: Paved
Docs Available : Deed | Lease Agreements | Property Disclosure | Tax Map
Easement - Unknown
Block - 16
Taxes $3,848
Assesed Value Not Reported
Schools
School District: Laconia Sch Dst SAU #30
Elementary School: Woodland Heights Elementary
Middle School: Laconia Middle School
High School: Laconia High School
School District: Laconia Sch Dst SAU #30
Elementary School: Woodland Heights Elementary
Middle School: Laconia Middle School
High School: Laconia High School

PLEASE NOTE: Both New Hampshire and Vermont law require brokers and agents to disclose at the “time of first business meeting, prior to any discussion
of confidential information”, in New Hampshire’s case, and “first reasonable opportunity”, in Vermont’s case, the
nature of the relationships brokers have or may have with customers and clients. Each state requires that a disclosure form be presented to
consumers for their review and acknowledgment at the appropriate time. These forms can be accessed here:
VT: VERMONT REAL ESTATE COMMISSION MANDATORY CONSUMER DISCLOSURE FORM
NH: NEW HAMPSHIRE REAL ESTATE COMMISSION BROKERAGE RELATIONSHIP DISCLOSURE FORM